

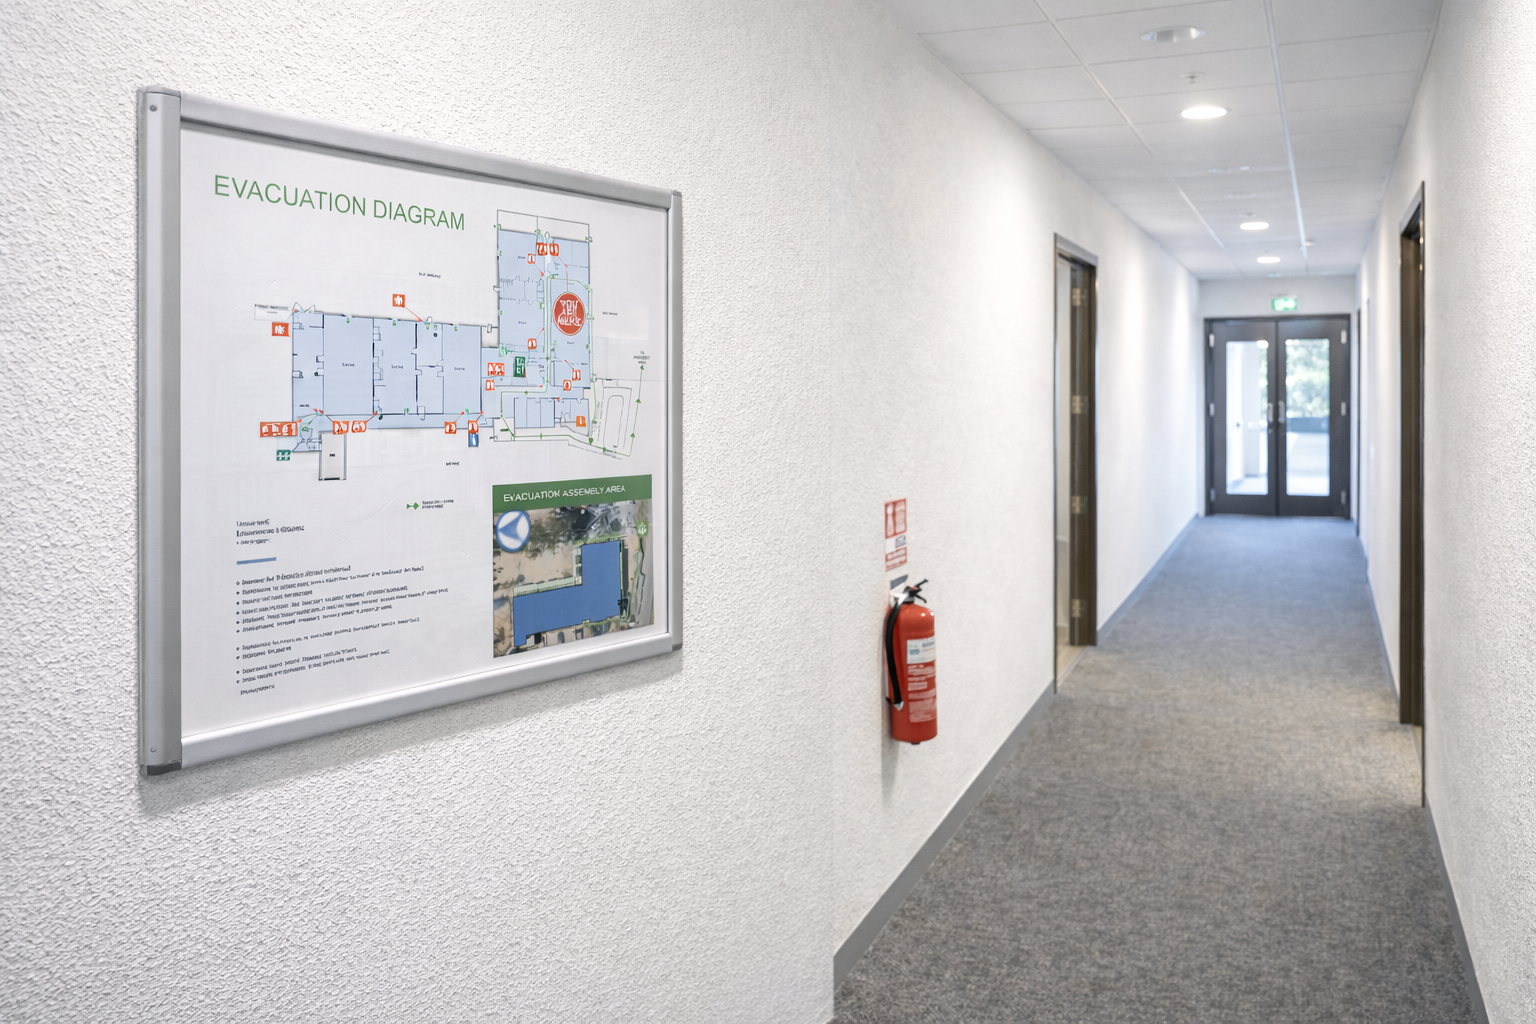
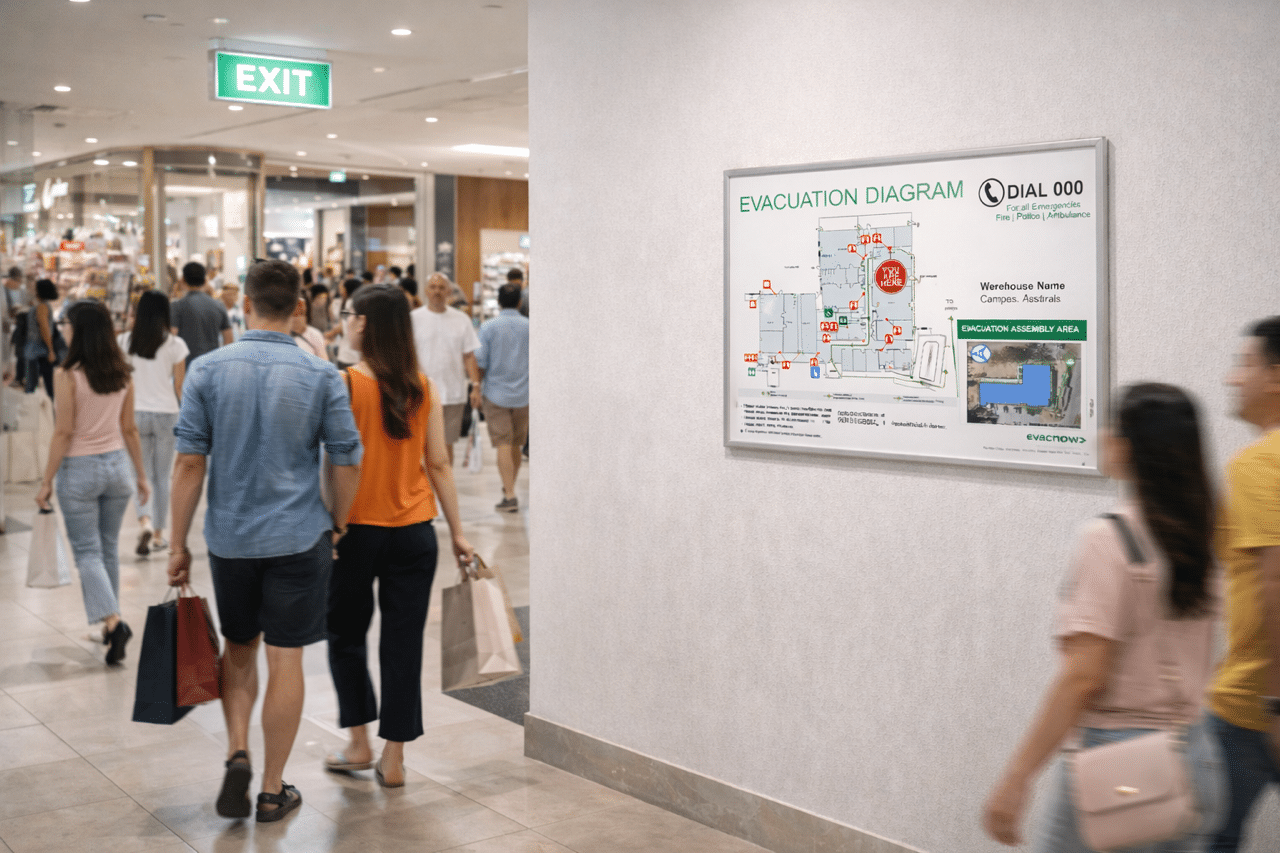
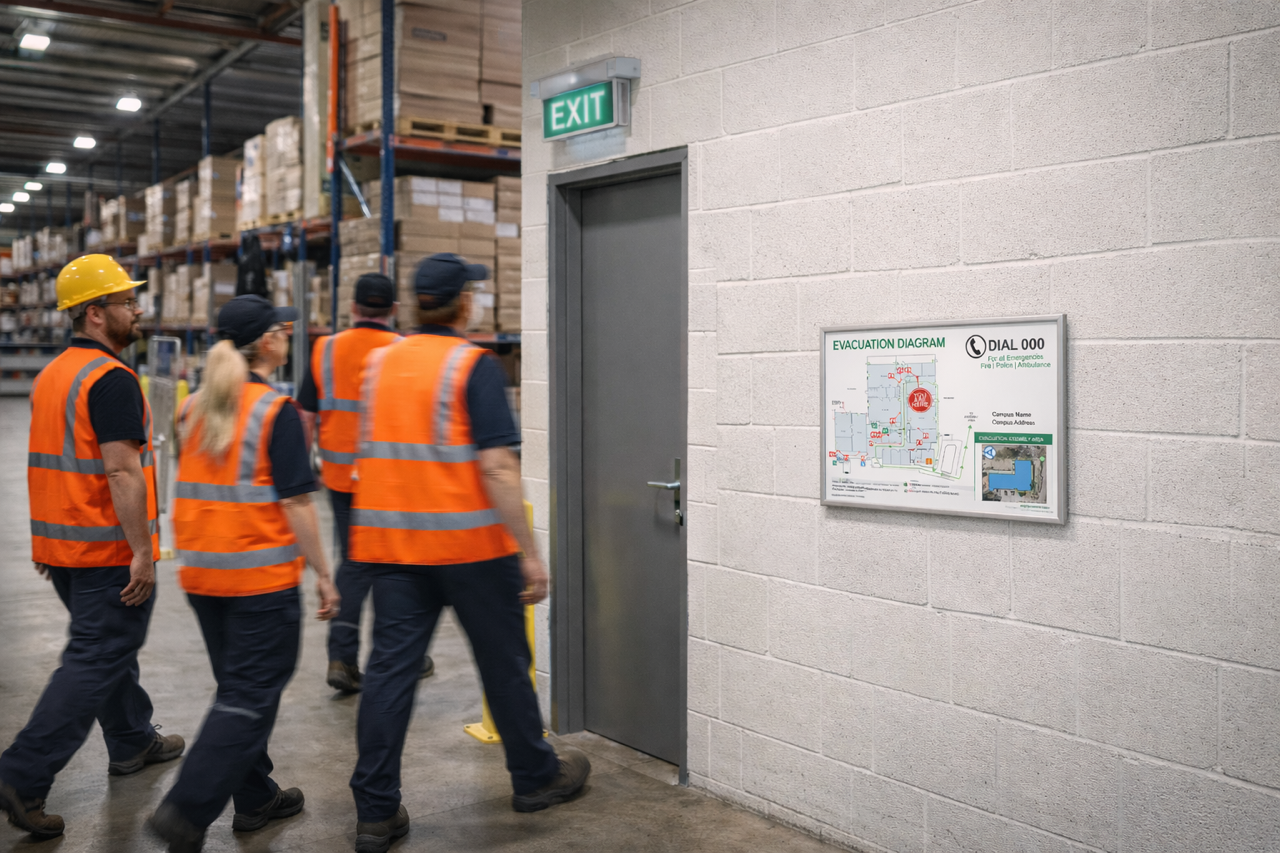
EvacNow provides professionally prepared evacuation diagrams for businesses, property managers, strata managers, and facility managers across Australia.
Based in Brisbane, we deliver clear, practical, AS 3745-2010 compliant evacuation diagrams remotely — without the need for site visits.
Every diagram is created and reviewed by a qualified Fire Safety Advisor, with a strong focus on compliance, accuracy, and real-world usability.
Prepared by a Fire Safety Advisor
EvacNow was built on real fire safety compliance experience – and have created over 500 evacuation diagrams.
As a qualified Fire Safety Advisor, we understand how evacuation diagrams fit within emergency planning, how they are assessed during audits, and what needs to be shown to align with AS 3745-2010.
✓Stronger compliance confidence
This means you are not just getting a diagram that looks professional — you are getting one prepared with a genuine understanding of fire safety requirements.
Designed for Audits, Inspections and Everyday Use
Our background in fire safety compliance and inspections means we know what matters.
We understand how evacuation diagrams are typically reviewed, where common mistakes happen, and how these documents fit within the wider emergency planning obligations of a building.
That experience helps us produce diagrams that are clear on the wall, useful to occupants, and better aligned with audit and inspection expectations.
Our Approach
We keep the process straightforward.
You send through your floor plans, photos, and any mark-ups. We review the information, prepare the diagrams, and supply them in a format ready for printing or optional delivery.
The goal is simple — provide compliant, easy-to-read evacuation diagrams without unnecessary delays, confusion, or inflated costs.

