How It Works

Our Process for Creating Evacuation Diagrams

1

Quote

We start by understanding your building layout and what’s required. This includes the number of diagrams, general layout, and any existing information you have available.
2

Floor Plans

Provide available floor plans, mark-ups, existing diagrams or photographs showing the building layout, exits and fire equipment. For Brisbane properties, EvacNow can attend the site to collect and verify the required information. Each diagram is then prepared for clarity, correct orientation and practical use on site.
3

Draft Sent

A draft of each diagram is sent for review/approval. This allows you to check that all key details are correct, including exits, travel paths, fire equipment, assembly areas, and overall layout.
4

Delivery

Once approved, final evacuation diagrams are supplied as high-resolution, A3 print-ready PDF files. We will provide guidance on to install the diagrams. Other printing options available.

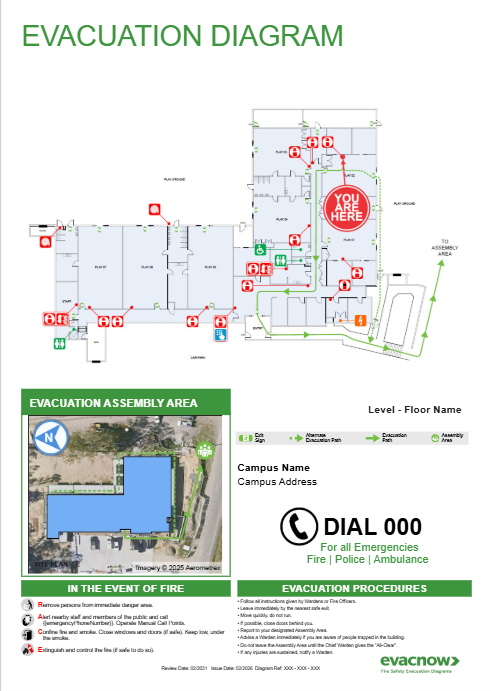
Each Diagram Includes

Compliant design using industry-standard software
Prepared and reviewed by a certified Fire Safety Advisor
Revisions included
Digital Delivery, high-resolution print-ready PDF’s

(Optional) Printing & Delivery

Colour printing
Supplied in snap frames
Delivered Australia-wide
How To Install guides provided
EvacNow evacuation diagrams are prepared by a qualified Fire Safety Advisor in accordance with AS 3745-2010 Planning for emergencies in facilities. Diagrams are created based on the information you provide. For more details visit our Terms of Service.