You Are Here
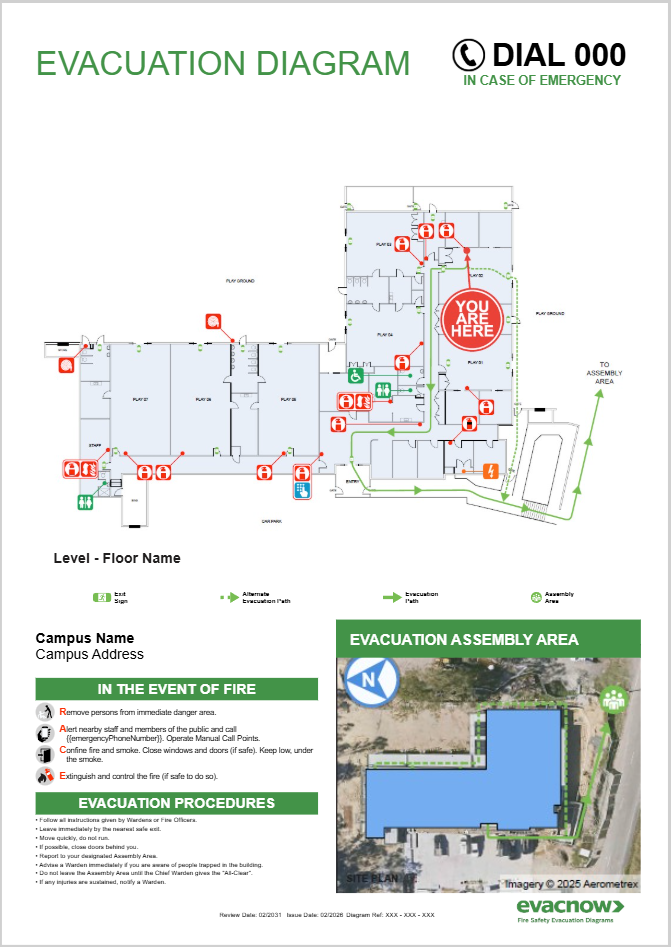
Shows your exact location within the building.

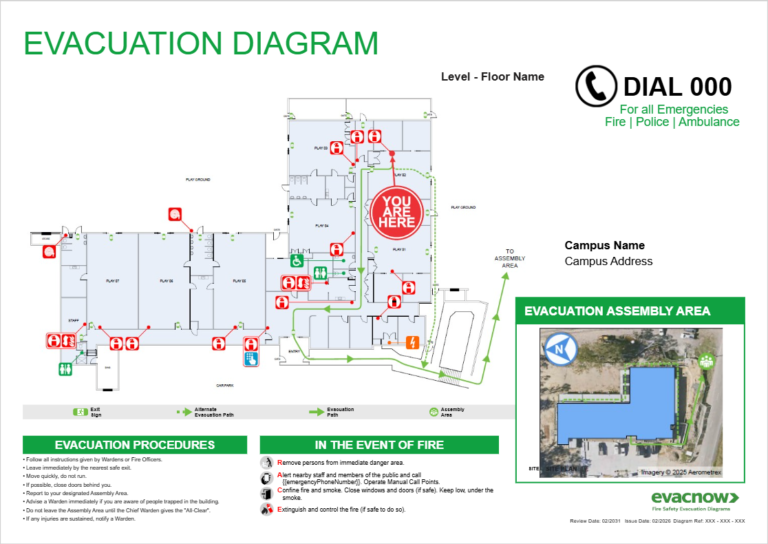
Evacuation diagrams prepared in accordance with AS 3745-2010

Shows your exact location within the building.

Identifies the location of relevant firefighting equipment.

Clearly identifies emergency exits and paths out of the building.
Primary and alternative evacuation routes.

To match the direction the viewer is facing.

Identifies a safe place area and the routes leading to it.
Evacuation diagram service Australia-wide.
Floor plans, photos or existing diagrams.
We confirm what’s needed and provide a quote.
Check the layout, routes and equipment locations.
Digital PDF, printed and framed, or installed.
Compliant with AS 3745-2010
Turnaround: 3–4 business days.
Fire Safety Advisor
Evacuation diagrams prepared with practical fire safety experience, ensuring they’re clear, accurate and easy to follow in an emergency.
Australia-wide
Diagrams supplied as high-resolution, print-ready PDFs. Optional A3 printing, snap frames and delivery. In Brisbane we can attend the site and install them for you.