
Prepared by a Fire Safety Advisor
In accordance with AS 3745-2010
About EvacNow
Fire Safety & Emergency Evacuation diagrams. Built on fire safety training experience
Who prepares your diagrams
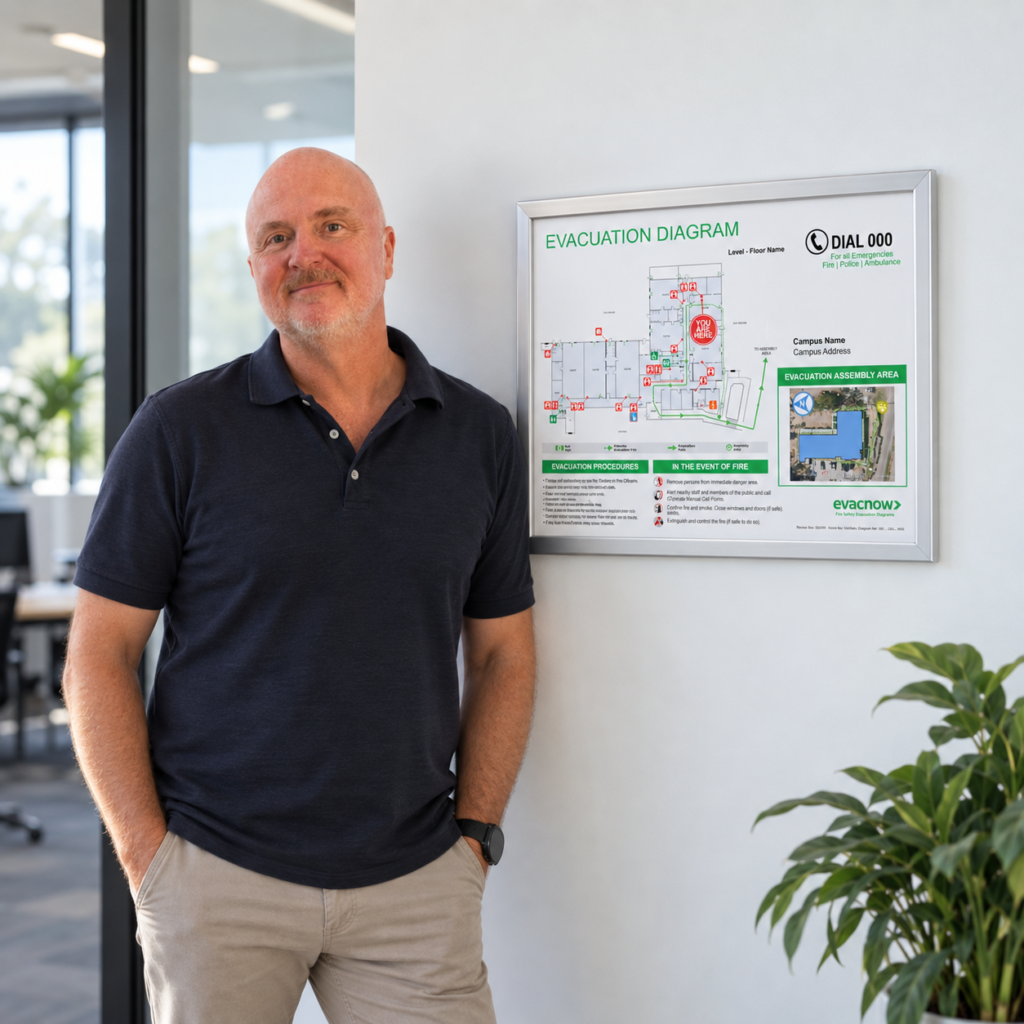
I’m Craig Beatty, the owner of EvacNow, a Certified Fire Safety Advisor and Fire Safety Trainer.
My background is in hands-on fire protection work, including inspecting and servicing fire equipment and training wardens. That experience helps me understand the buildings, equipment and evacuation information shown on your diagrams.
When you contact EvacNow, you deal directly with me. I’ll explain what information I need, prepare your diagrams and send you drafts to check before the final files are supplied.
If you have suitable floor plans and site information, I can prepare your diagrams remotely. For Brisbane properties, I can also arrange a site visit, printing, framing and installation.
Not sure where to start? Send through what you have and we’ll take it from there.
What that experience means for your diagrams
Every diagram includes
- Correct emergency information
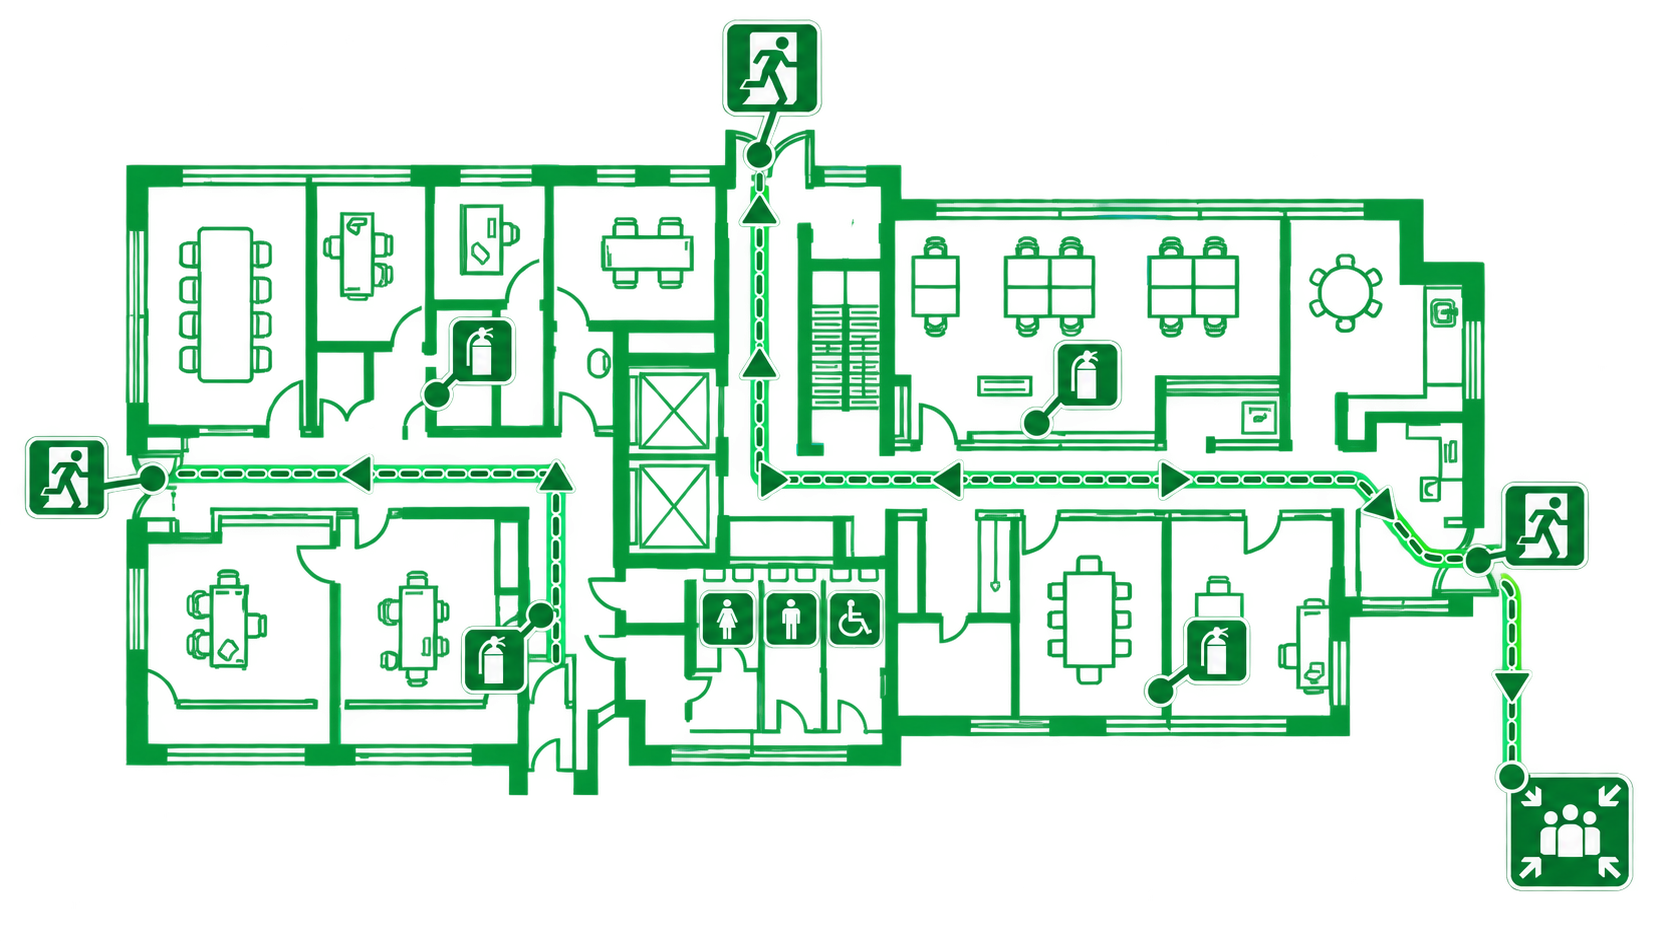
- Clear evacuation routes and exits
- Accurate locations of fire and emergency equipment
- Orientation that matches the viewer’s position
- A practical layout that’s easy to understand
- The required diagram details and information
How it’s delivered
- AS 3745-2010 compliant design using industry-standard software
- Prepared and reviewed by a certified Fire Safety Advisor
- High-resolution, print-ready PDFs
- Optional colour printing and aluminium snap frames
- Delivered Australia-wide
- Installation guides supplied
Looking for affordable evacuation diagrams for your property?
Tell us about your building and we’ll confirm what’s needed, the price and turnaround. No floor plans? We can help.
