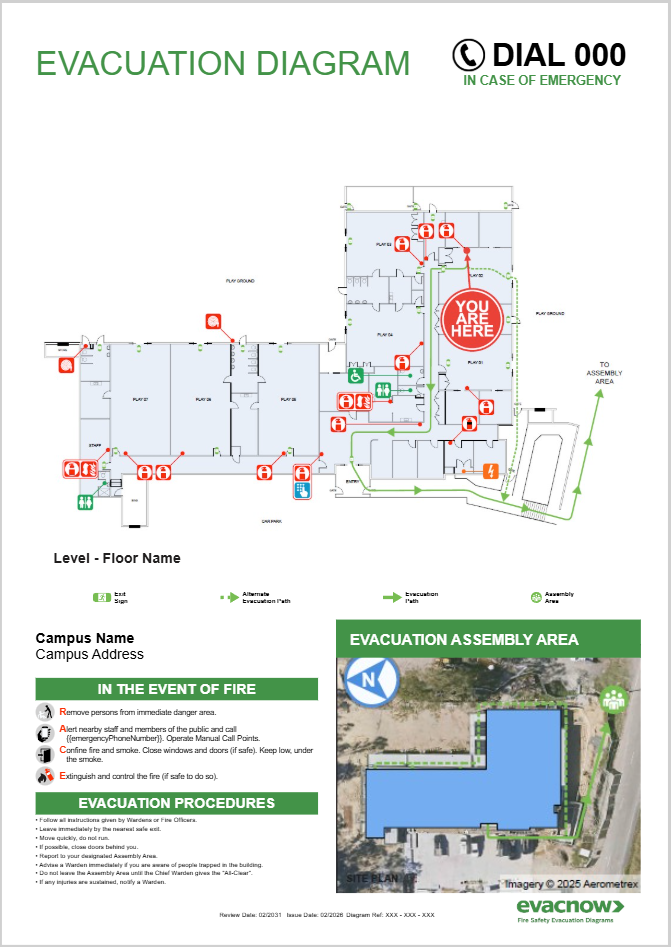
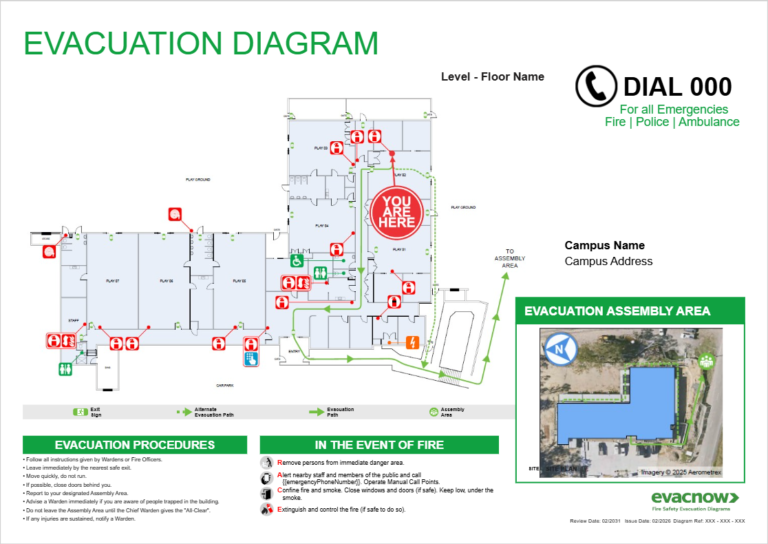
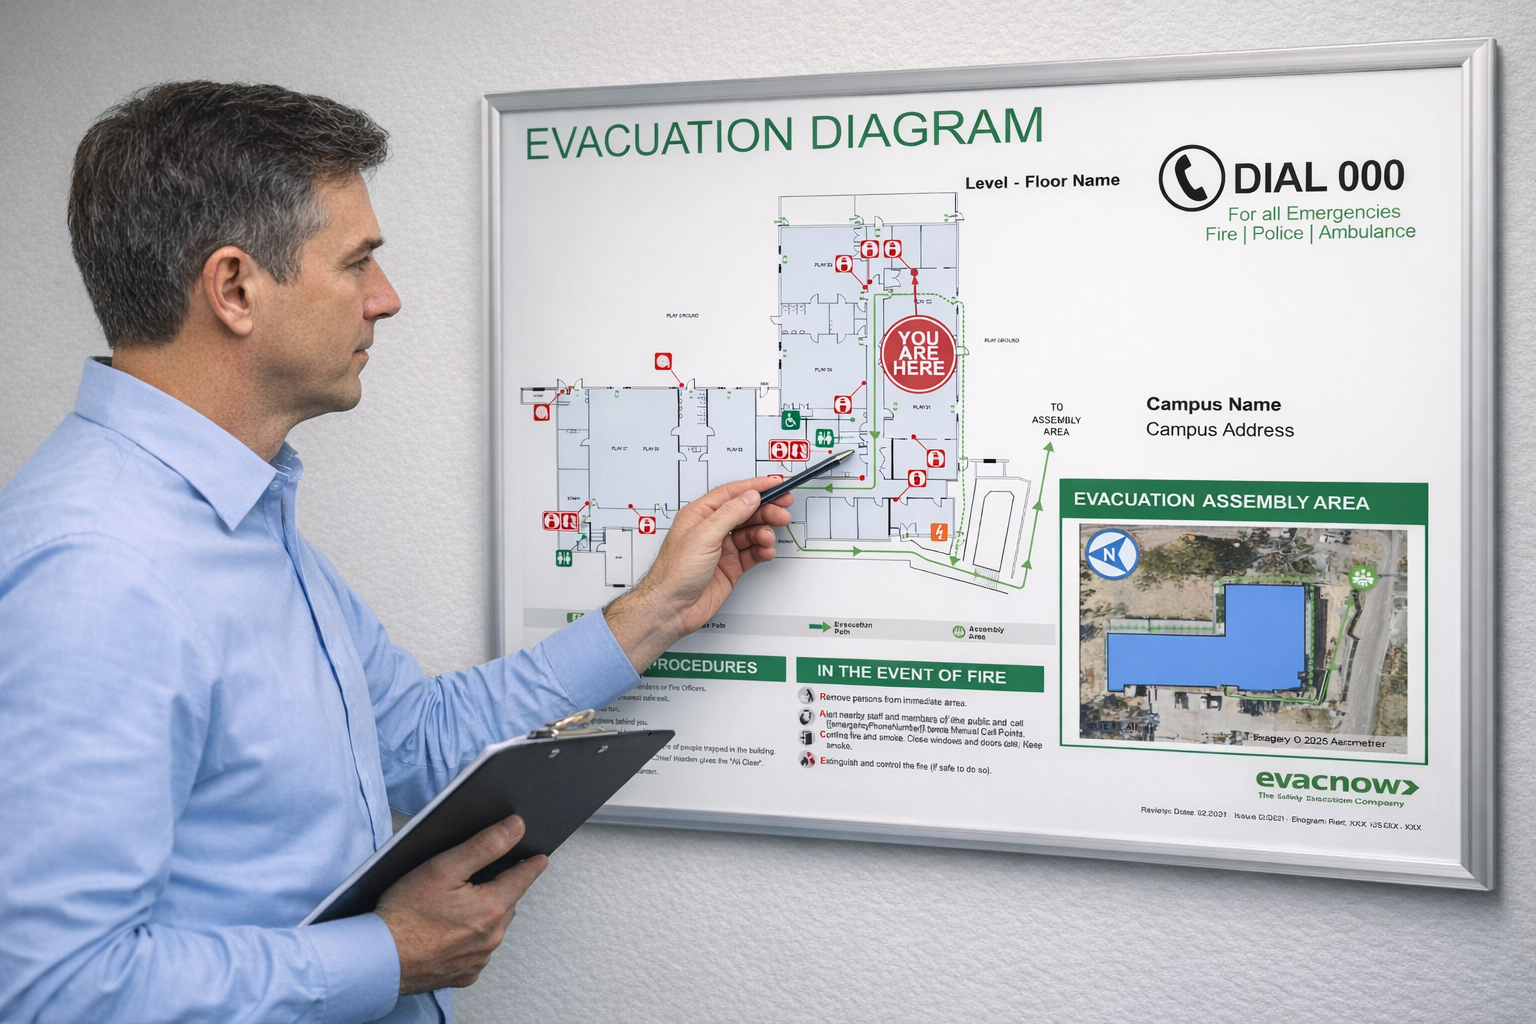
In most workplaces and multi-occupancy buildings, evacuation diagrams form part of documented emergency procedures.
Under AS 3745, evacuation diagrams must:
✓ Display in appropriate and visible locations
✓ Accurately reflect the current building layout
✓ Clearly show evacuation routes and exits
✓ Identify relevant fire and emergency equipment
✓ Update whenever layouts or procedures change
If diagrams become outdated, they can trigger non-compliance findings during:
✓ Fire safety inspections
✓ Compliance audits
✓ Insurance reviews
✓ Building management assessments
Therefore, keeping evacuation diagrams current is essential. If your building falls under fire safety obligations, compliant evacuation diagrams are typically required.