

Evacuation diagram service Australia-wide | Compliant with AS 3745-2010 | Turnaround: 3–4 business days.
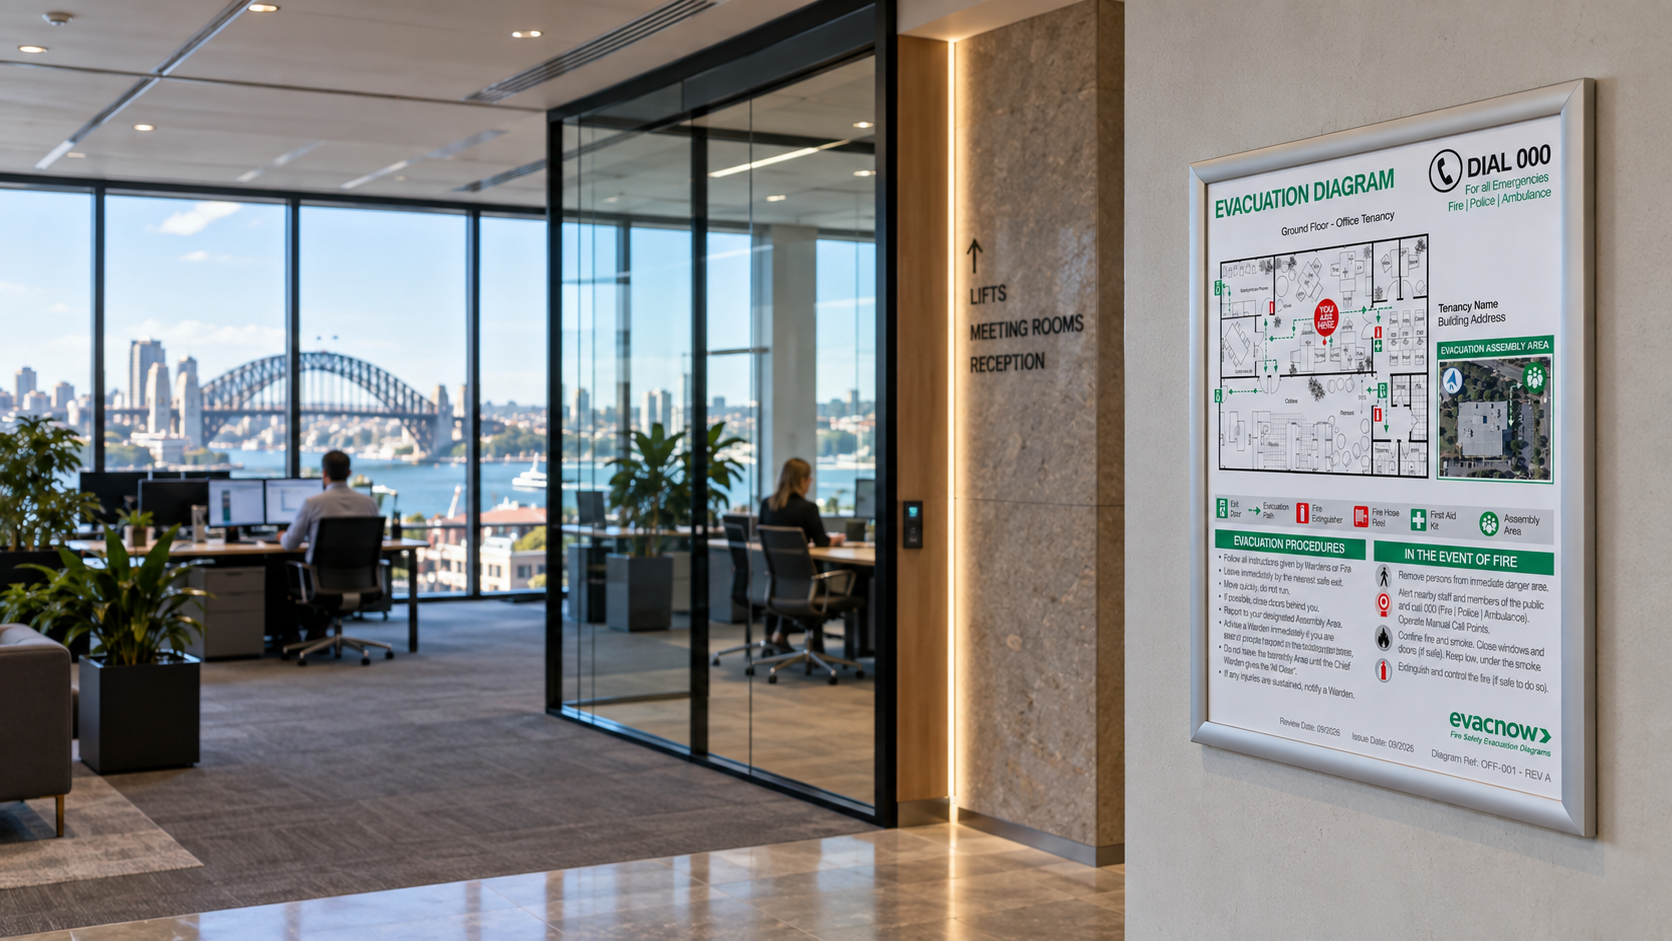
Our process for creating evacuation diagrams
Getting professional evacuation diagrams sorted is easy with our help. We’ll guide you through the process, explain what we need from you, prepare your diagrams and show you how to install them.
Diagrams prepared in accordance with AS 3745-2010

Our Process
01
Send your plans
Floor plans, photos or existing diagrams.
02
Get a fixed price
We confirm what’s needed and provide a quote.
03
Review the drafts
Check the layout, routes and equipment locations.
04
Receive your files
Digital PDF, printed and framed, or installed.
What we need from you
The more accurate the information, the faster the job runs. None of it has to be perfect — we’ll tell you if something’s missing.
Floor plans
Architectural drawings, fire safety plans, a strata plan or a builder’s layout. PDF, DWG, JPG or a clear photo all work. What matters is that walls, doors and exits are current.
Fire equipment locations
Photos are usually easiest — extinguishers, hose reels, hydrants, call points, first aid kits and defibrillators. A marked-up plan works too, as does a recent AS 1851 service report.
Your assembly area
Where occupants gather once they’re outside. If you don’t have a formal one, say so and we’ll talk through the options.
No floor plans? Not a problem
Plenty of buildings don’t have usable plans — they’ve been lost, or the building has changed so much the plans no longer match. It doesn’t stop the job, it just changes where we start.
Send us what you have and we’ll tell you whether it’s enough before you commit to anything.
What we can work from
- A hand-drawn sketch with rough measurements
- Photos of each area, plus a walk-through video
- An old evacuation diagram, even an out-of-date one
- A council or building certifier’s copy, if you can request it
- A site visit, if you’re in Brisbane
Looking for affordable evacuation diagrams for your property?
Tell us about your building and we’ll confirm what’s needed, the price and turnaround. No floor plans? We can help.
