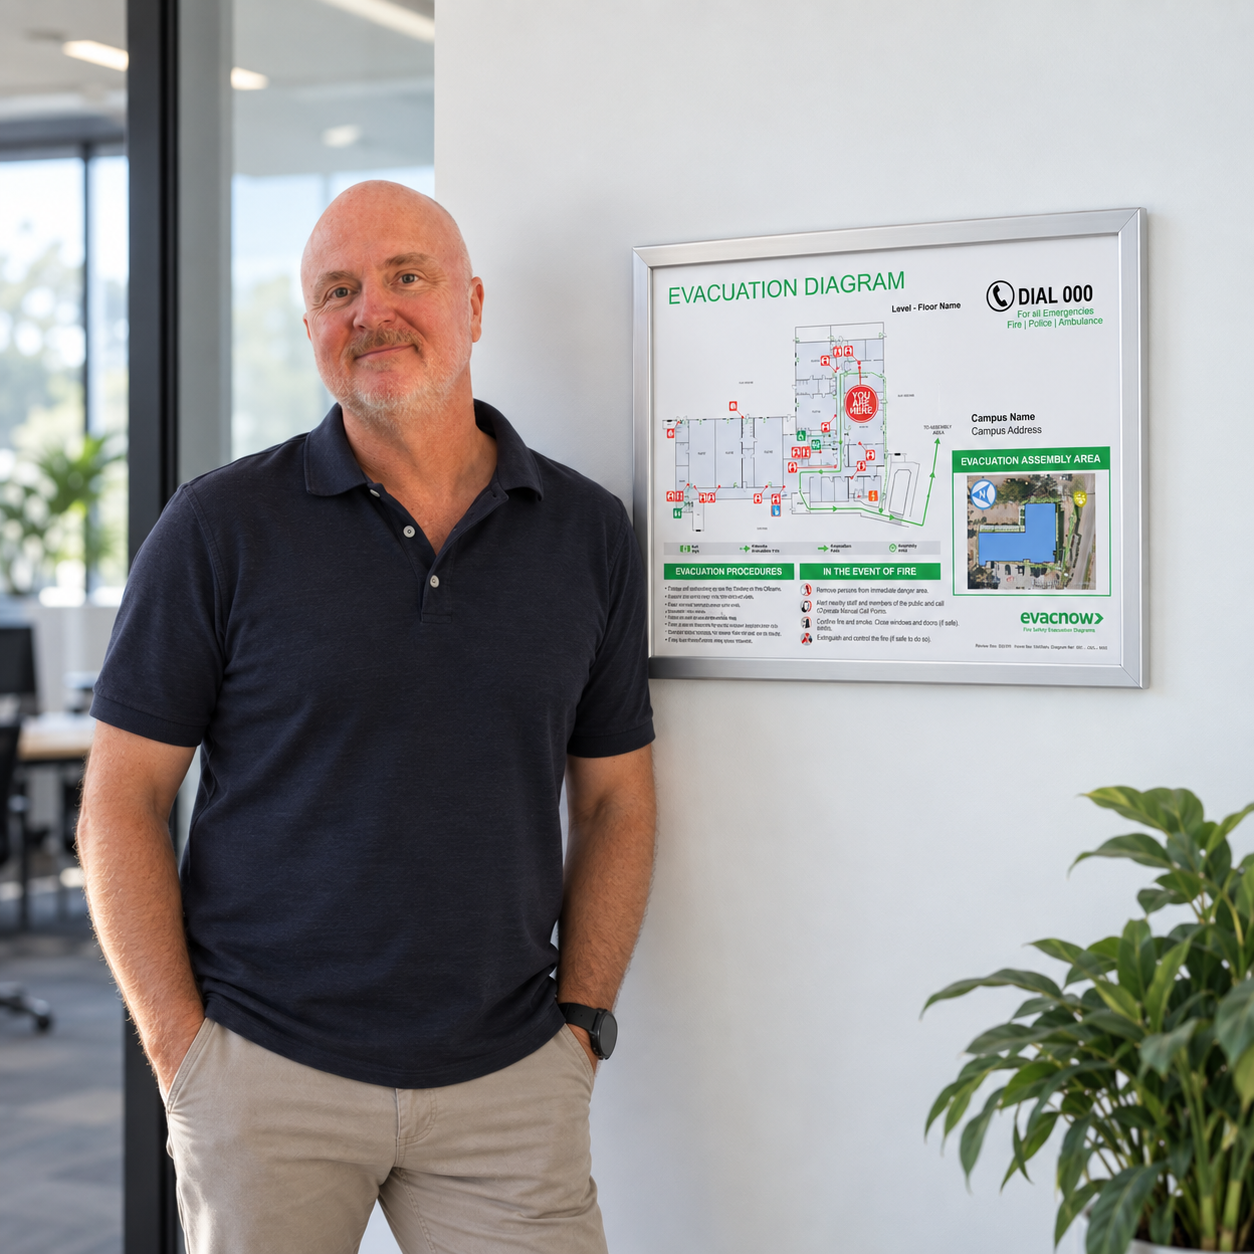
I’m Craig, the owner of EvacNow and a qualified Fire Safety Advisor with more than six years in the fire protection industry.
I’ve prepared more than 500 evacuation diagrams, and before that I worked in worked in fire safety – conducting fire safety inspections, reviewing building layouts, and identifying the information needed for compliant evacuation planning.
EvacNow works with businesses, property managers, strata managers and facility managers. Based in Brisbane, our evacuation diagram service includes site assessment, diagram preparation, printing and installation. Remote preparation is available Australia-wide, clients simply supply suitable floor plans and site information.
Your diagrams are prepared by someone who understands fire safety in accordance with AS 3745-2010