
Professional evacuation diagrams
Compliant with AS 3745-2010
Print-ready files in 3–5 business days.
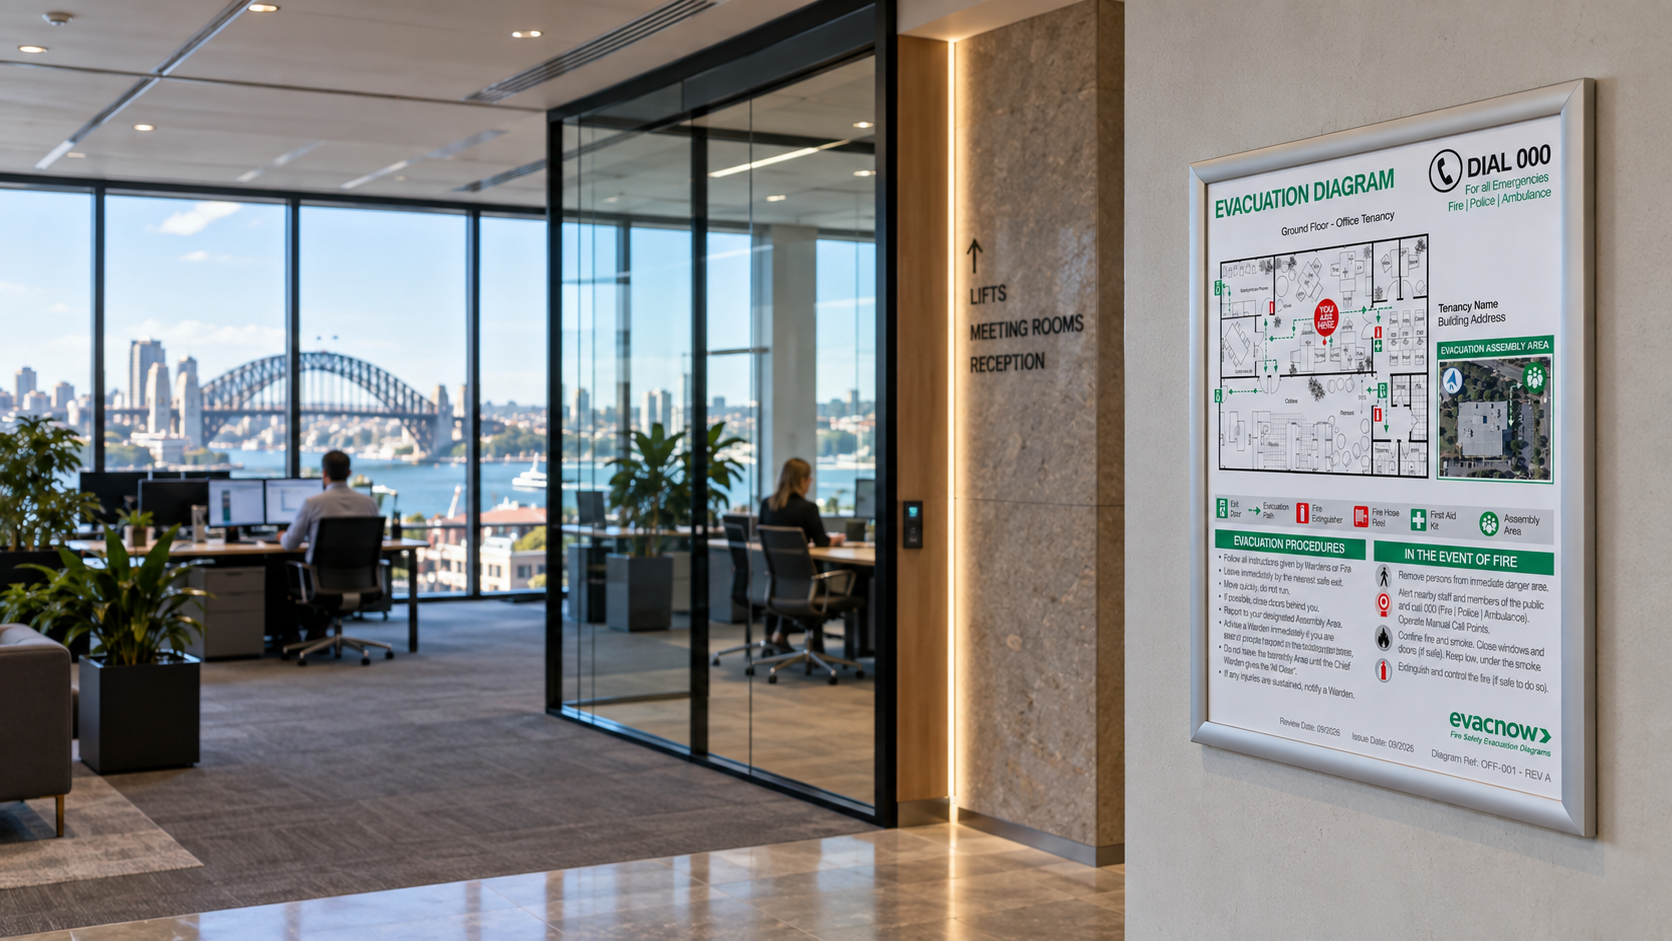
Fire Safety & Emergency Evacuation Diagrams Sydney
What's included in Sydney evacuation diagram service
- Diagrams prepared to AS 3745-2010
- Each diagram oriented for its display position
- Legend, issue date and validity date
- High-resolution, print-ready PDFs at A3 or A4
- Source files kept on record, so reissues are quick
- Optional A3 printing and aluminium snap frames, delivered to Sydney
Send us your floor plans and photos of your fire equipment. We prepare diagrams to AS 3745-2010
Our Process
Evacuation diagram service Australia-wide | Compliant with AS 3745-2010 | Turnaround: 3–4 business days.
01
Send your plans
Floor plans, photos or existing diagrams.
02
Get a fixed price
We confirm what’s needed and provide a quote.
03
Review the drafts
Check the layout, routes and equipment locations.
04
Receive your files
Digital PDF, printed and framed, or installed.
Sample diagrams
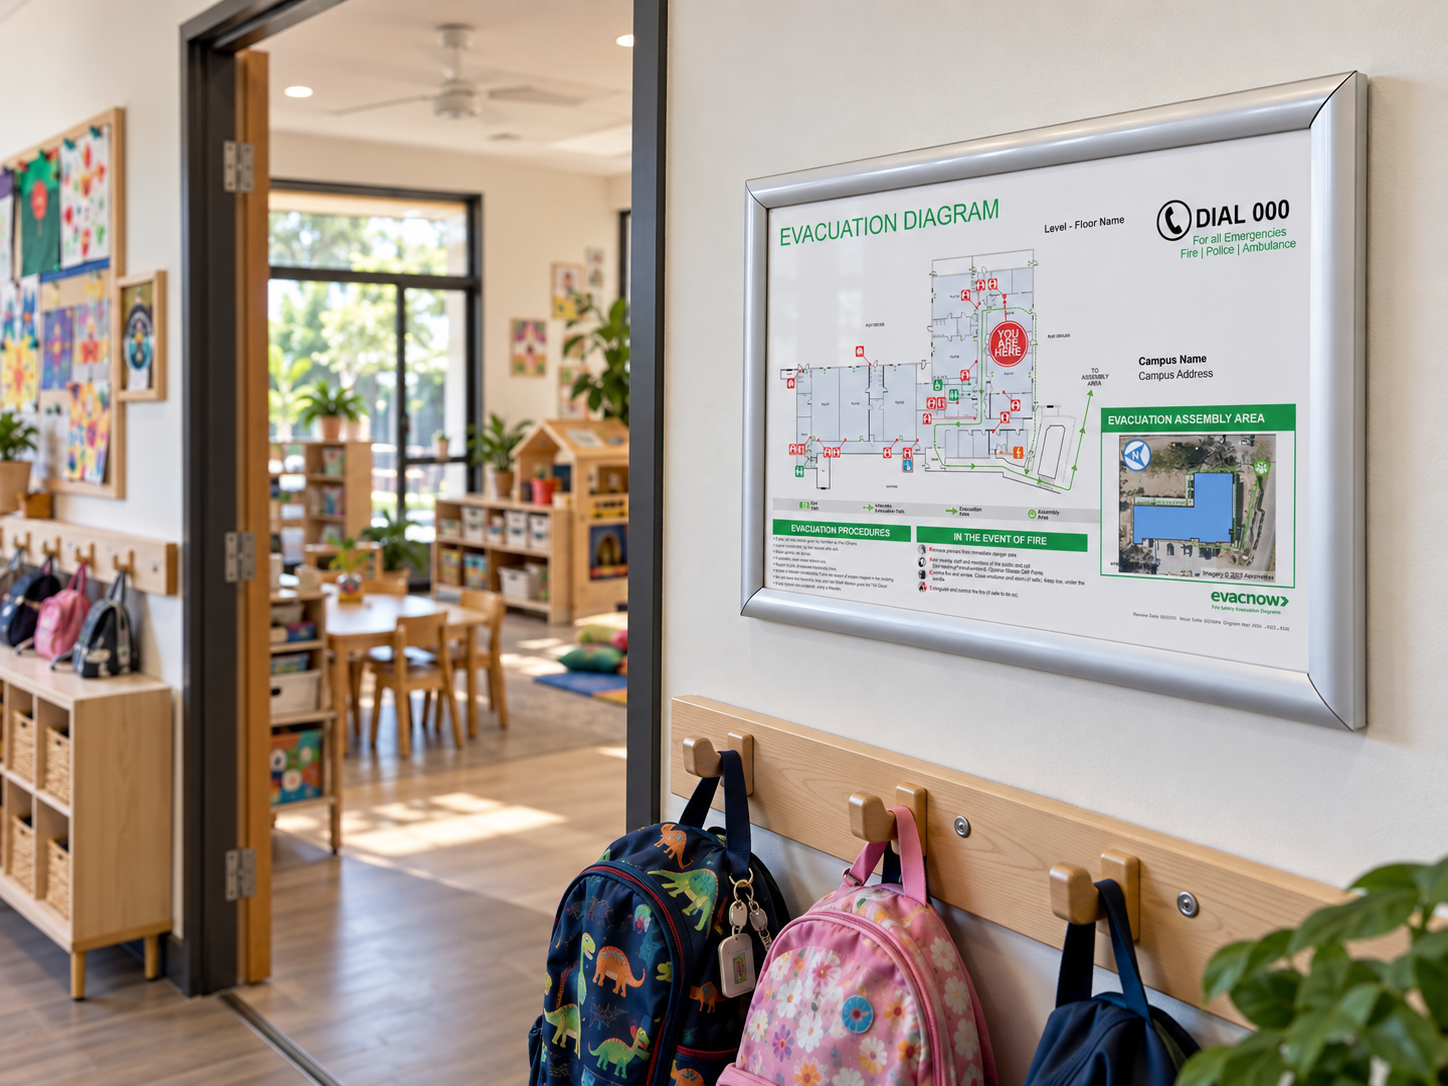
Childcare centres
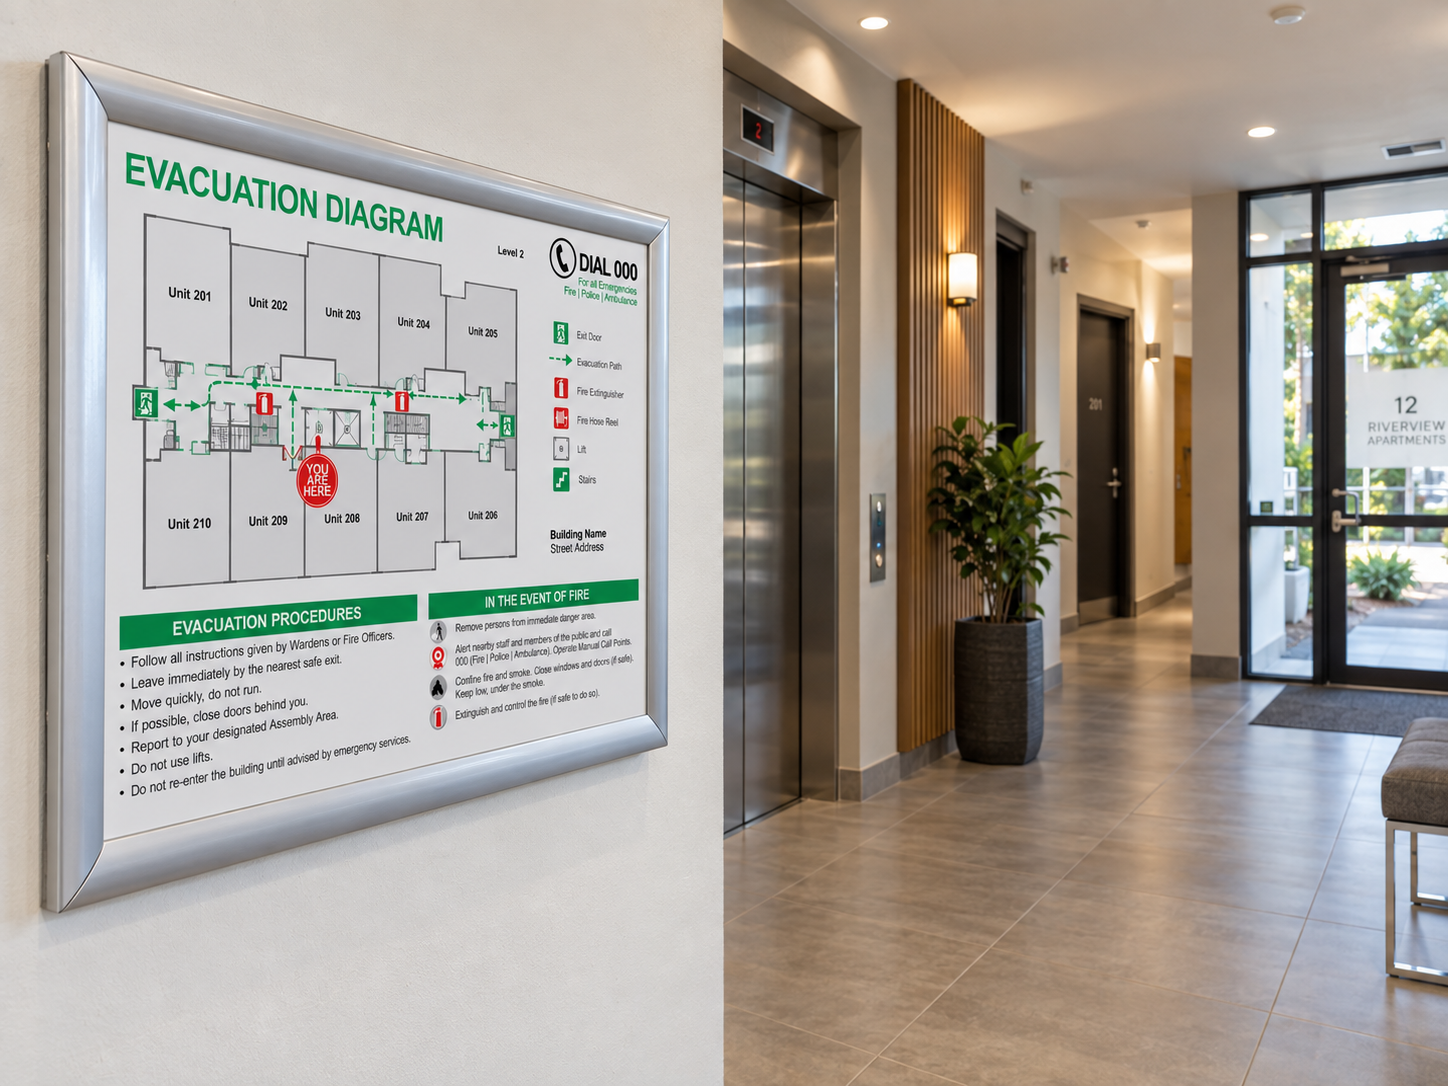
Residential strata buildings
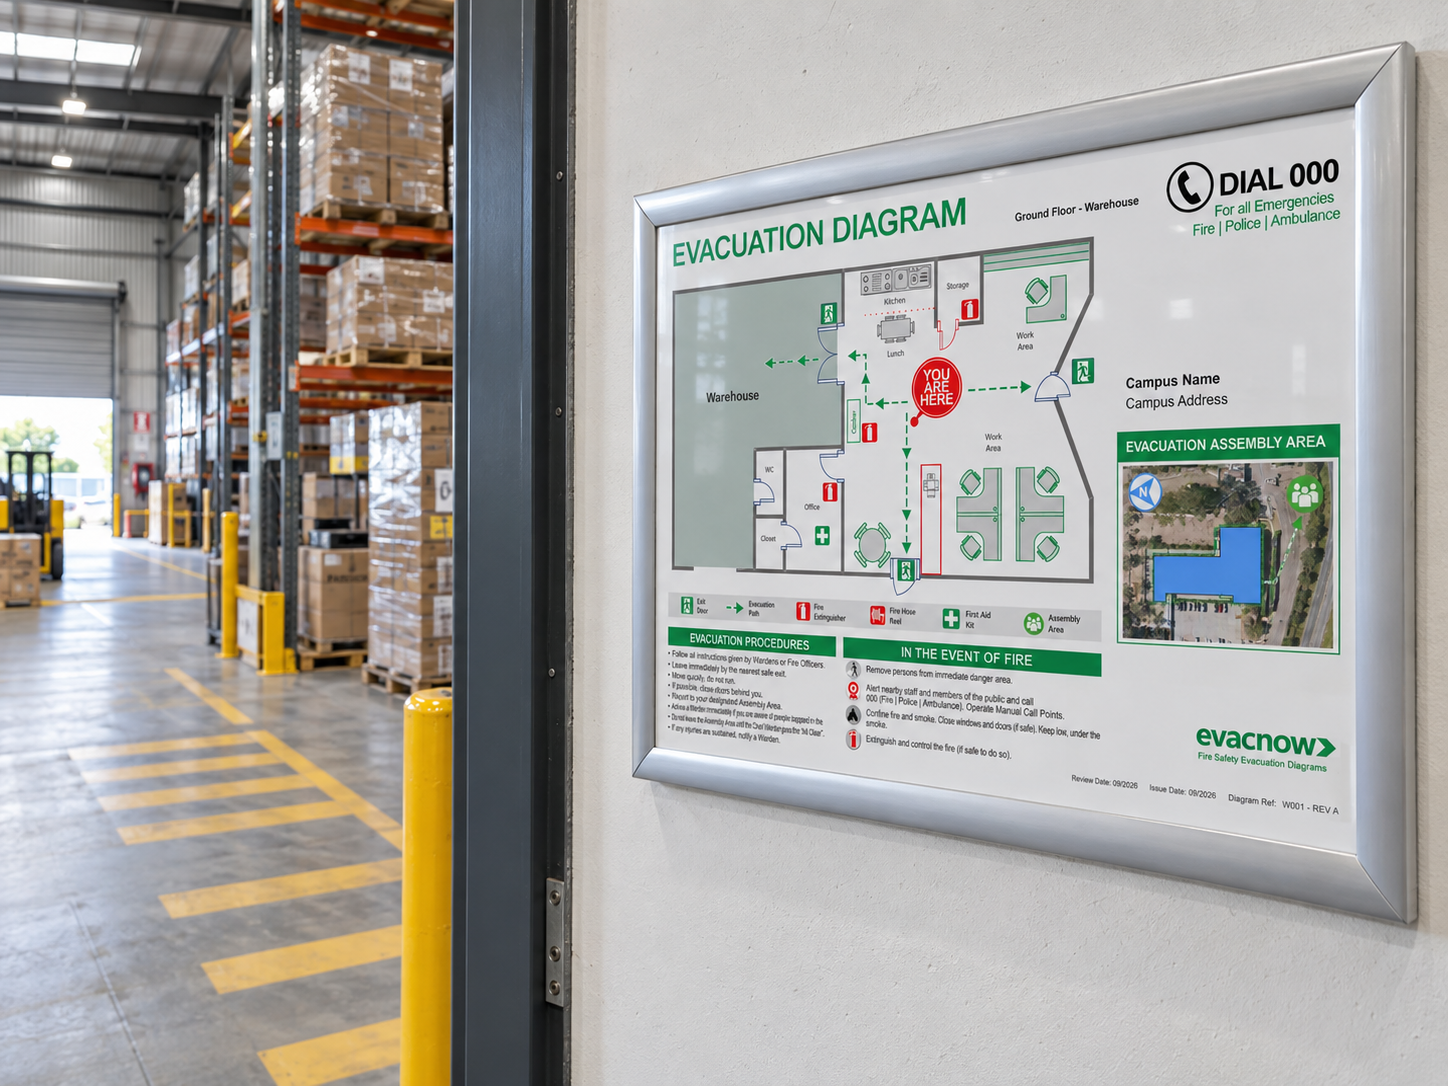
Warehouses
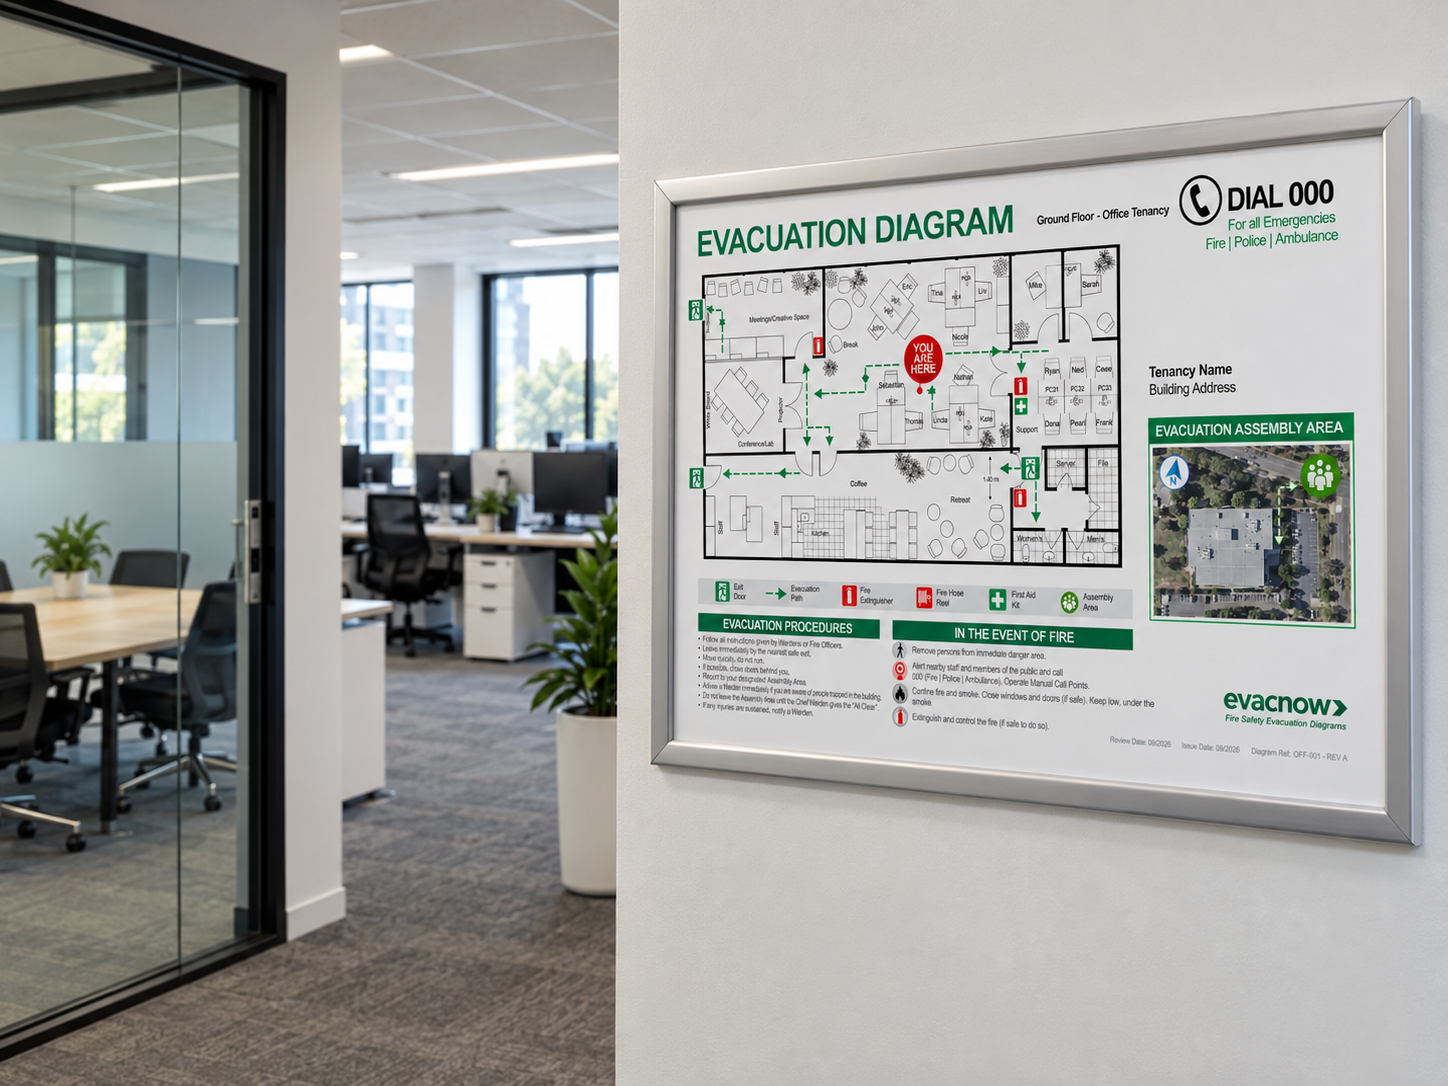
Office tenancies
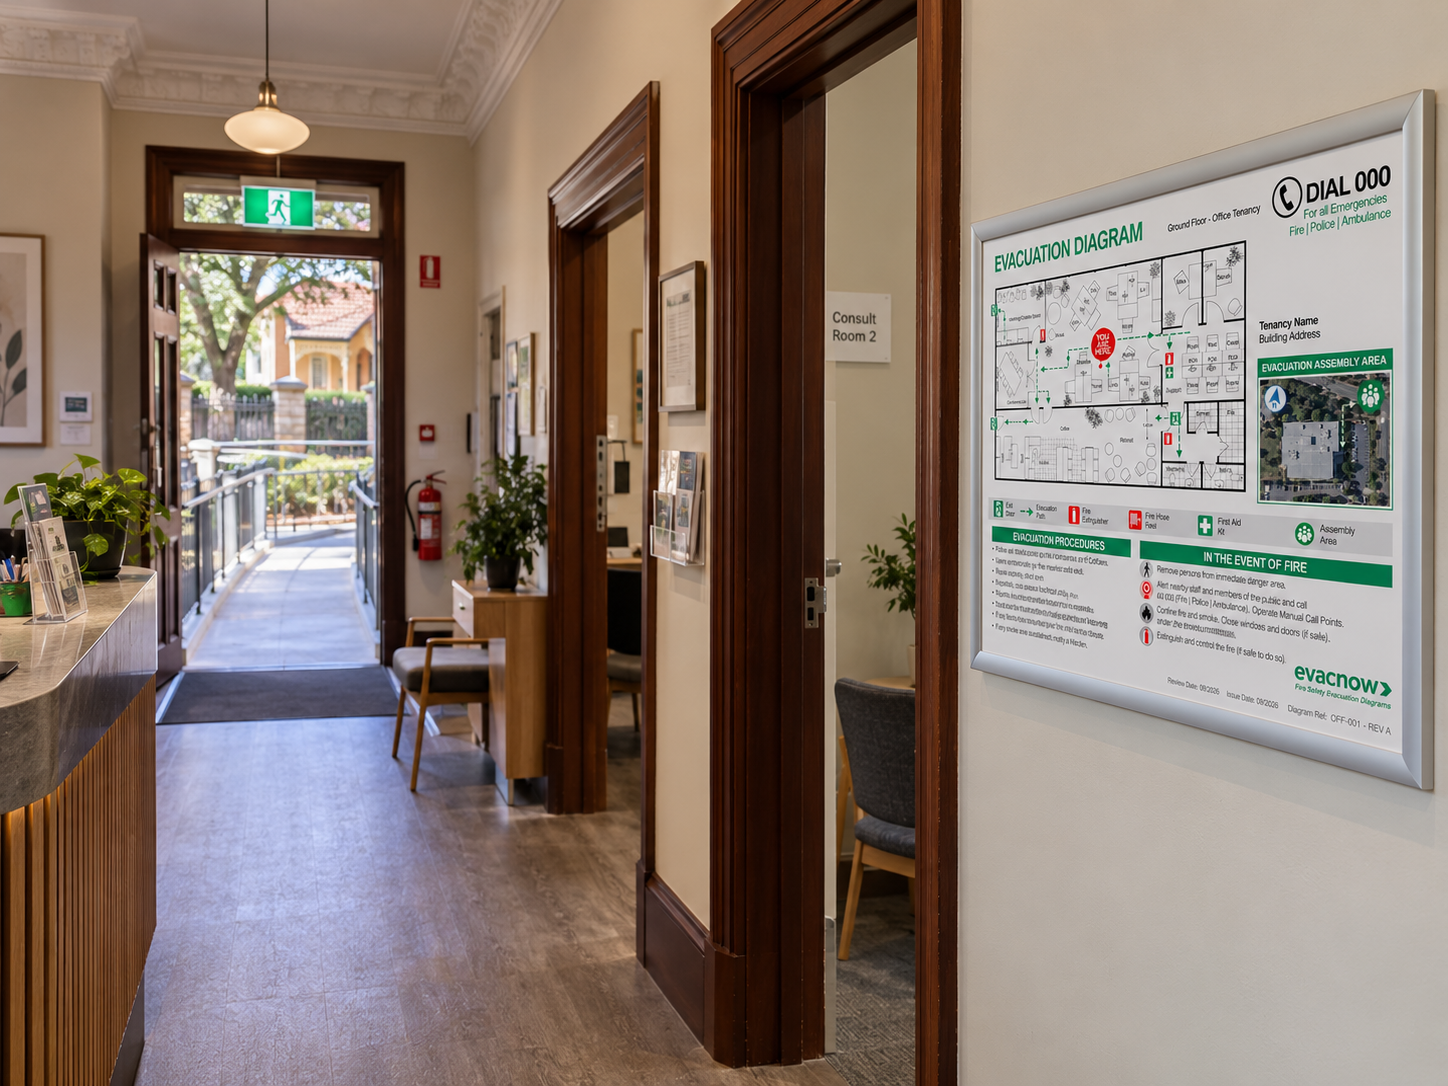
What makes a diagram compliant?
A compliant diagram is more than a floor plan with arrows on it. The standard sets out both what has to appear and how it has to be presented.
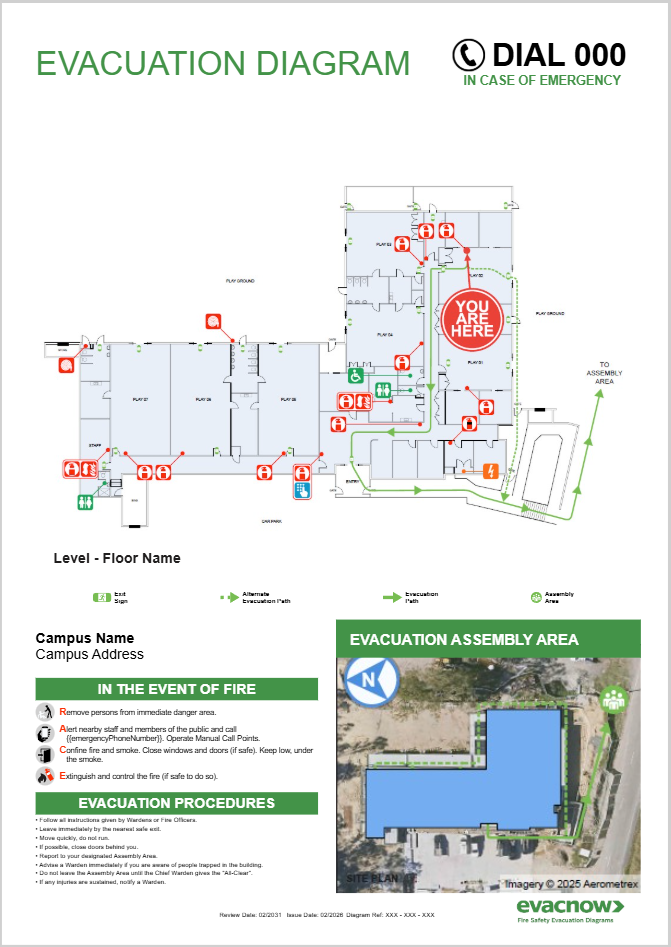
- A clearly marked ‘You Are Here’ location
- Fire fighting equipment, Extinguishers, Hose Reels, Hydrants, First Aid Kits
- Orientation aligned to the viewer’s perspective
- Clearly identified exits and evacuation routes
- Pathways to exit, primary and alternate
- Assembly area location(s)
- A legend of the symbols and equipment used
- Diagram issue date and validity date
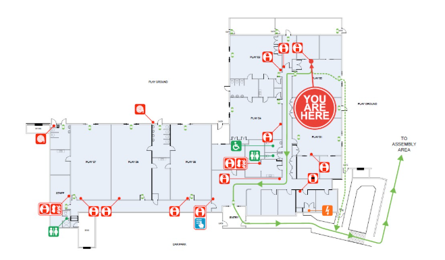
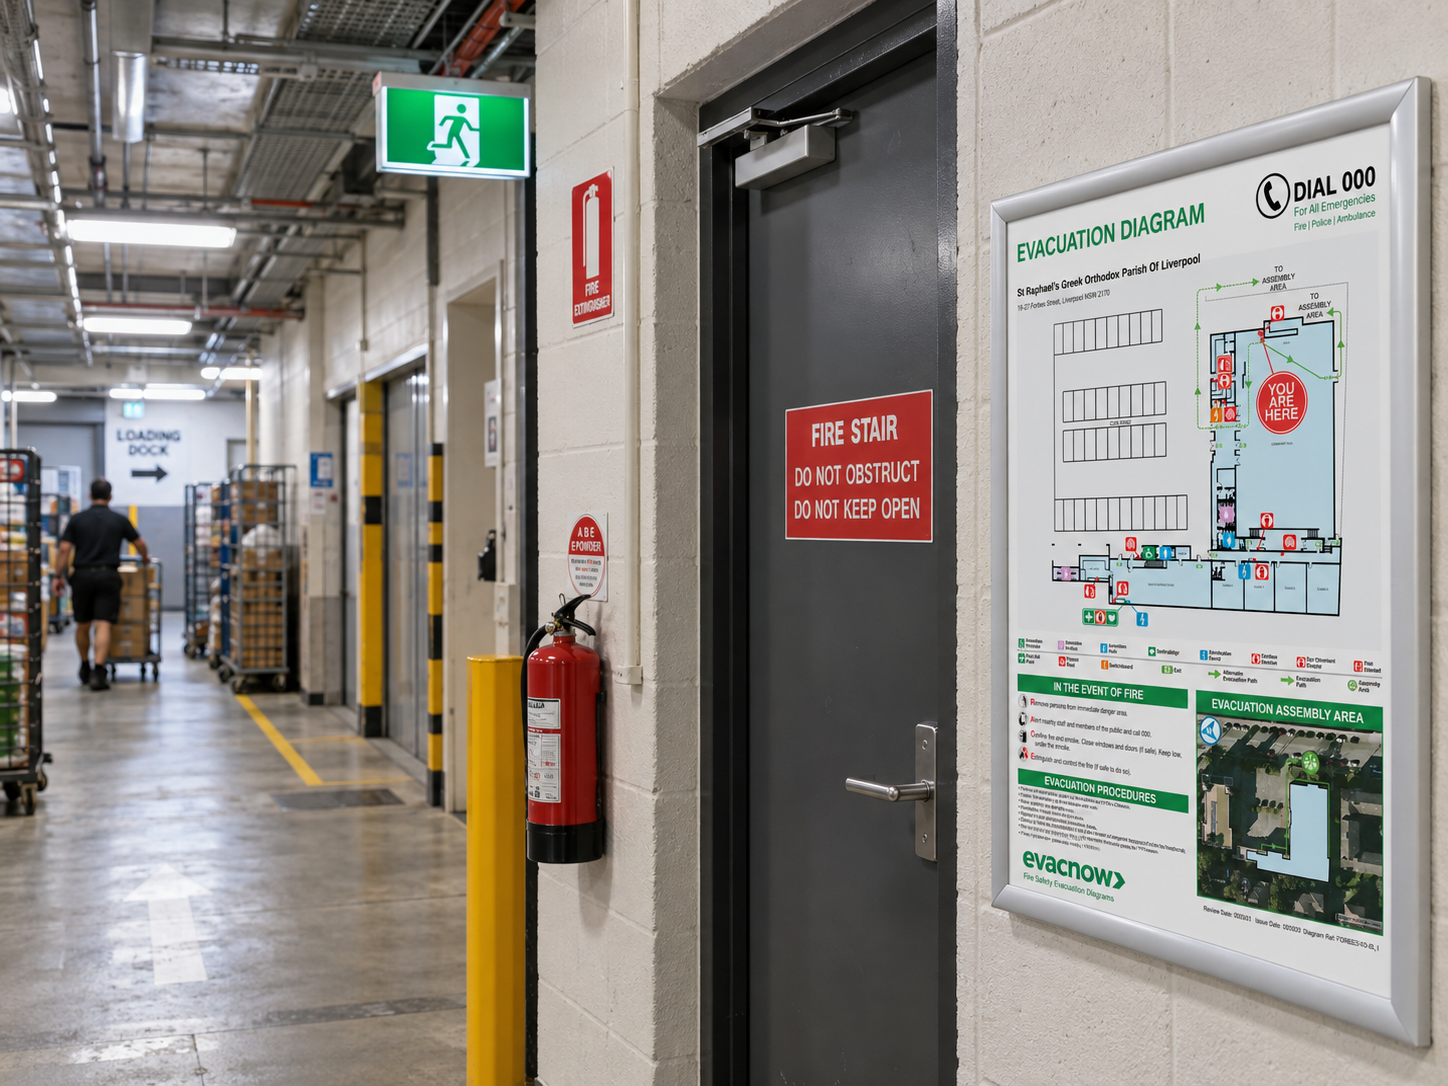
Evacuation diagrams
across Sydney
Prepared remotely, so we work with buildings anywhere in NSW.
- Sydney CBD
- North Sydney
- Chatswood
- Macquarie Park
- Surry Hills
- Alexandria
- Bondi Junction
- Marrickville
- Parramatta
- Blacktown
- Liverpool
- Bankstown
- Wetherill Park
- Hurstville
- Newcastle
- Wollongong
Why Choose EvacNow
Fire Safety Advisor
Evacuation diagrams prepared with practical fire safety experience, ensuring they’re clear, accurate and easy to follow in an emergency.
Australia-wide
Diagrams supplied as high-resolution, print-ready PDFs. Optional A3 printing, snap frames and delivery. In Brisbane we can attend the site and install them for you.
Who We Work With
- Property and facility managers
- Body corporate and strata
- Commercial tenants
- Building owners
- Childcare, medical and education
- Fit-out project managers
- Fire protection companies and WHS consultants
Need evacuation diagrams for your property?
Tell us about your building and we’ll advise what’s needed. No floor plans? We can help.
