
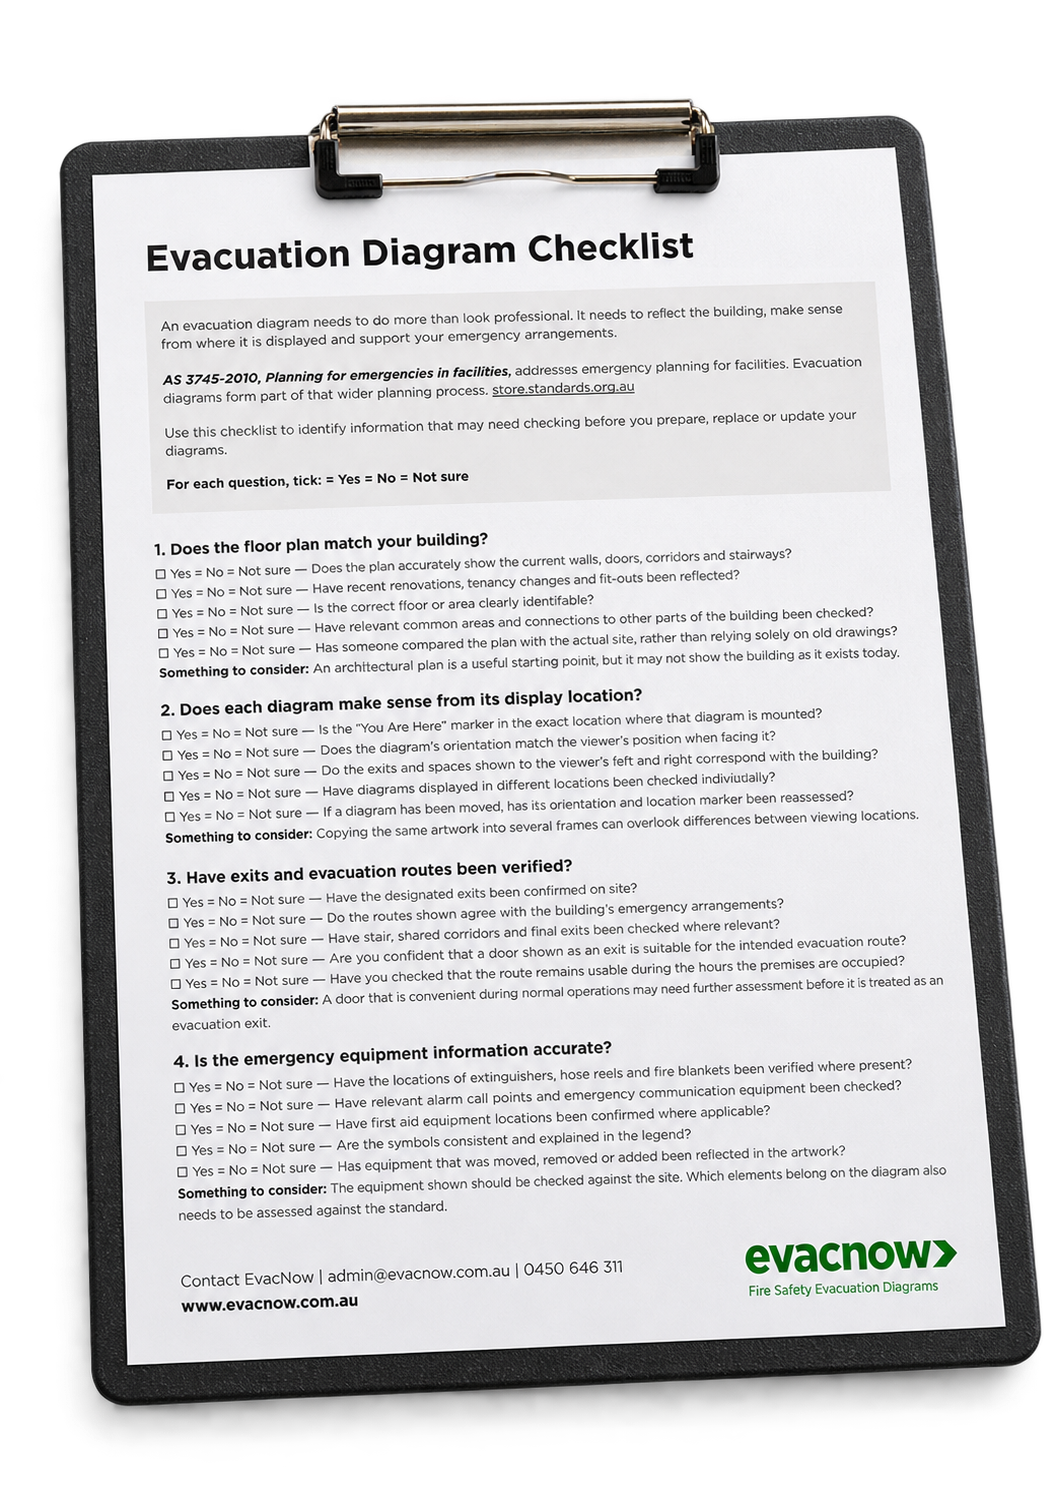
Free Evacuation
Diagram Checklist

Get the free checklist

What Does the Checklist Cover?

Our free checklist walks you through floor plans, orientation, exits, equipment and other AS 3745-2010 considerations, helping you identify what needs further checking.

  • Floor plan accuracy and building changes.
  • “You Are Here” markers and diagram orientation.
  • Exits, emergency equipment and assembly areas.
  • Diagram presentation, display locations and reviews.
  • Questions to raise with a fire safety professional.

Looking for an evacuation template?

An evacuation template can provide a starting layout, but it still needs information specific to your building. The floor plan, equipment locations, exits and viewing position all need checking.

Before relying on a downloaded template or existing diagram, use our checklist to identify details you’re confident about — and those you need help with.

Looking for a fire evacuation plan template in Queensland?

A written fire and evacuation plan and a displayed evacuation diagram serve different purposes. The plan documents emergency arrangements and procedures; the diagram provides visual information about the building.

The Queensland Fire Department provides fire and evacuation plan templates for low- and high-occupancy buildings. See their forms and templates page →

Send us a floor plan

We’ll tell you how many diagrams your building needs, what it costs, and how quickly we can have them to you.