
Prepared by a Fire Safety Advisor
In accordance with AS 3745-2010
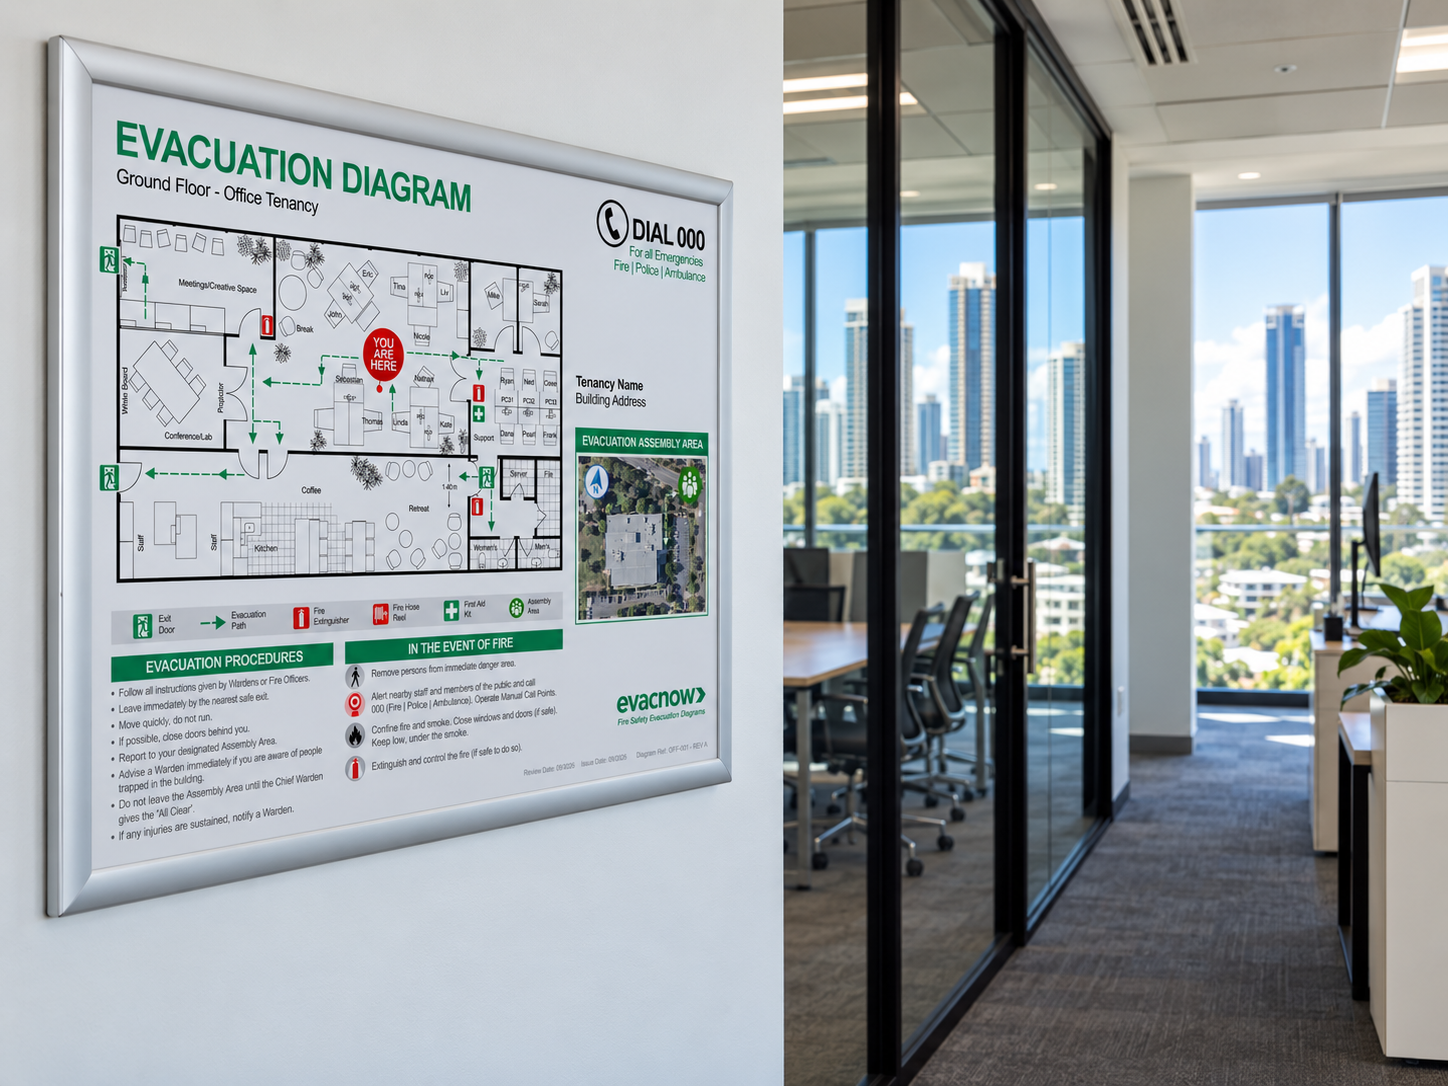
Evacuation Diagrams
Gold Coast
On-site assessment, diagram creation, printing, framing and installation.
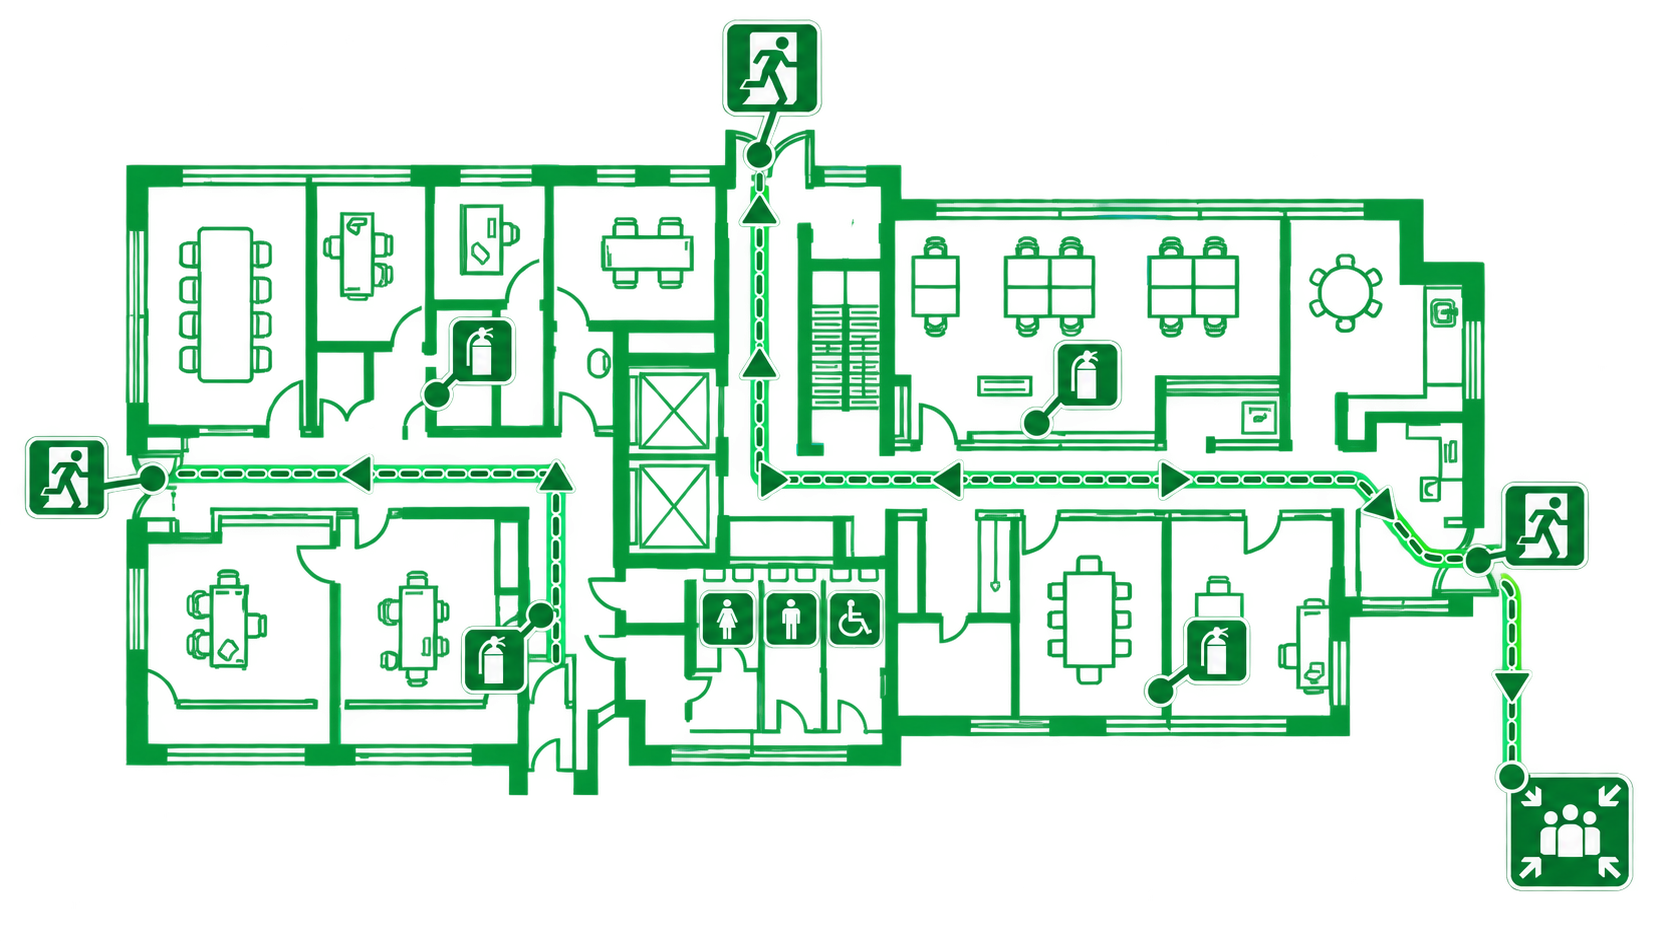
What's included in evacuation diagram Gold Coast service
- On-site assessment of layout, exits and fire equipment
- How many diagrams you need, and where each one goes
- Diagrams prepared to AS 3745-2010
- A3 colour printing on durable stock
- Aluminium snap frames supplied
- Installed at the agreed positions
If you have accurate, current floor plans we can prepare the diagrams remotely and send print-ready files instead.
Does your Queensland property need evacuation diagrams?
Not sure what’s required for your building? Our Queensland guide explains evacuation diagram requirements and what to consider for your property.
Sample diagrams
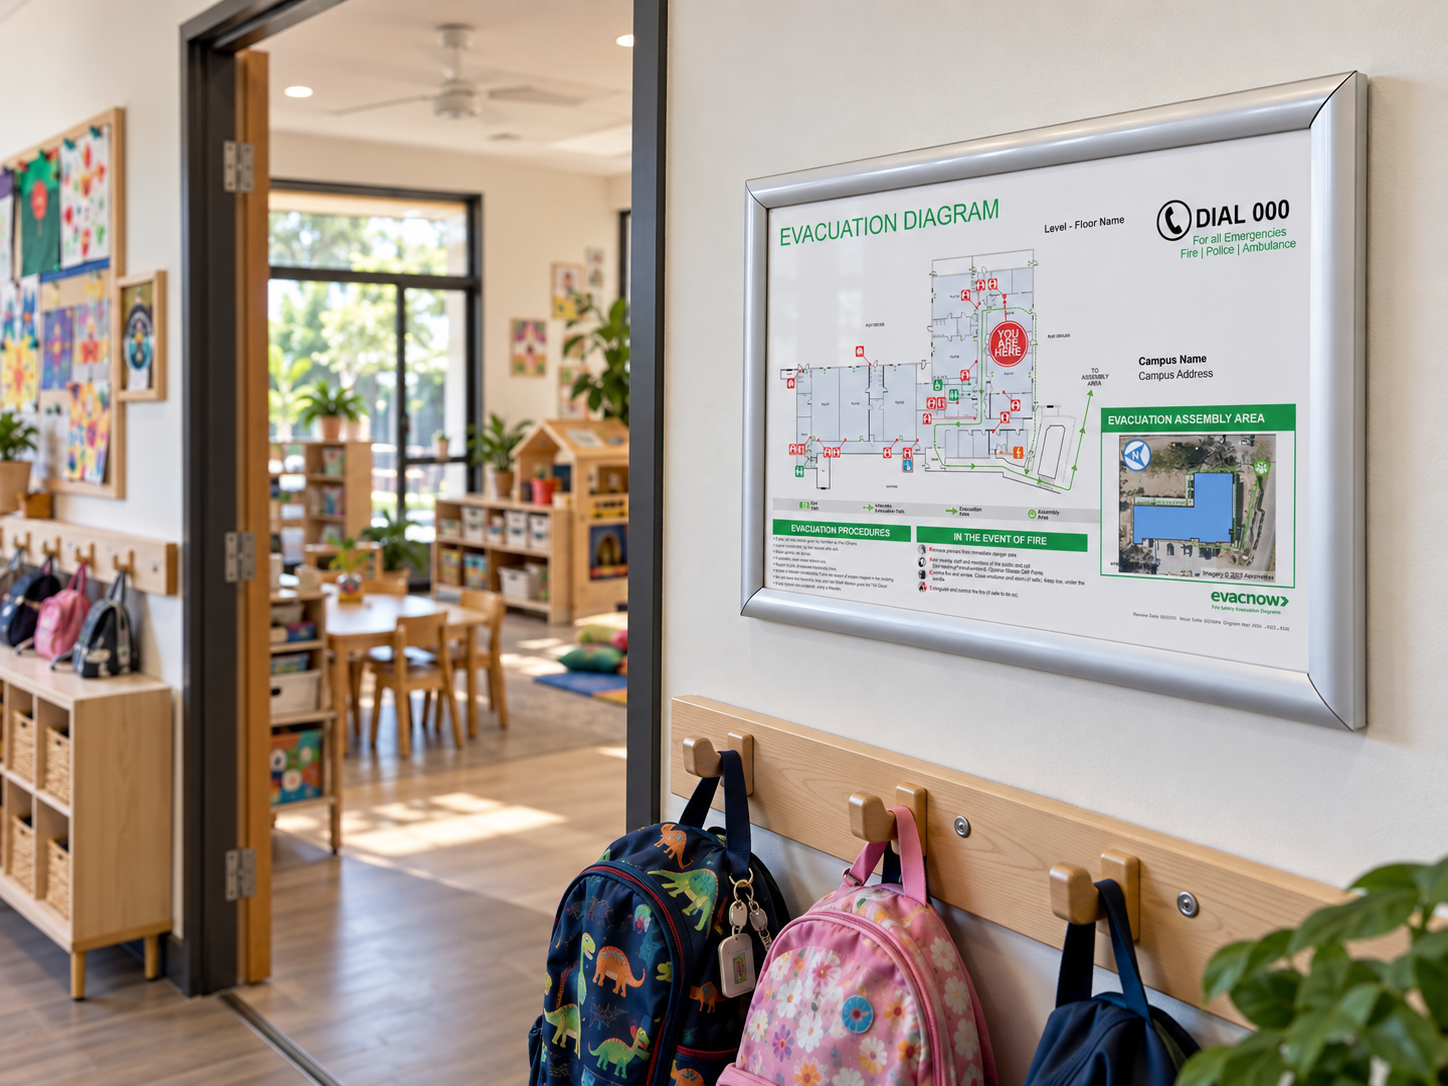
Childcare centres
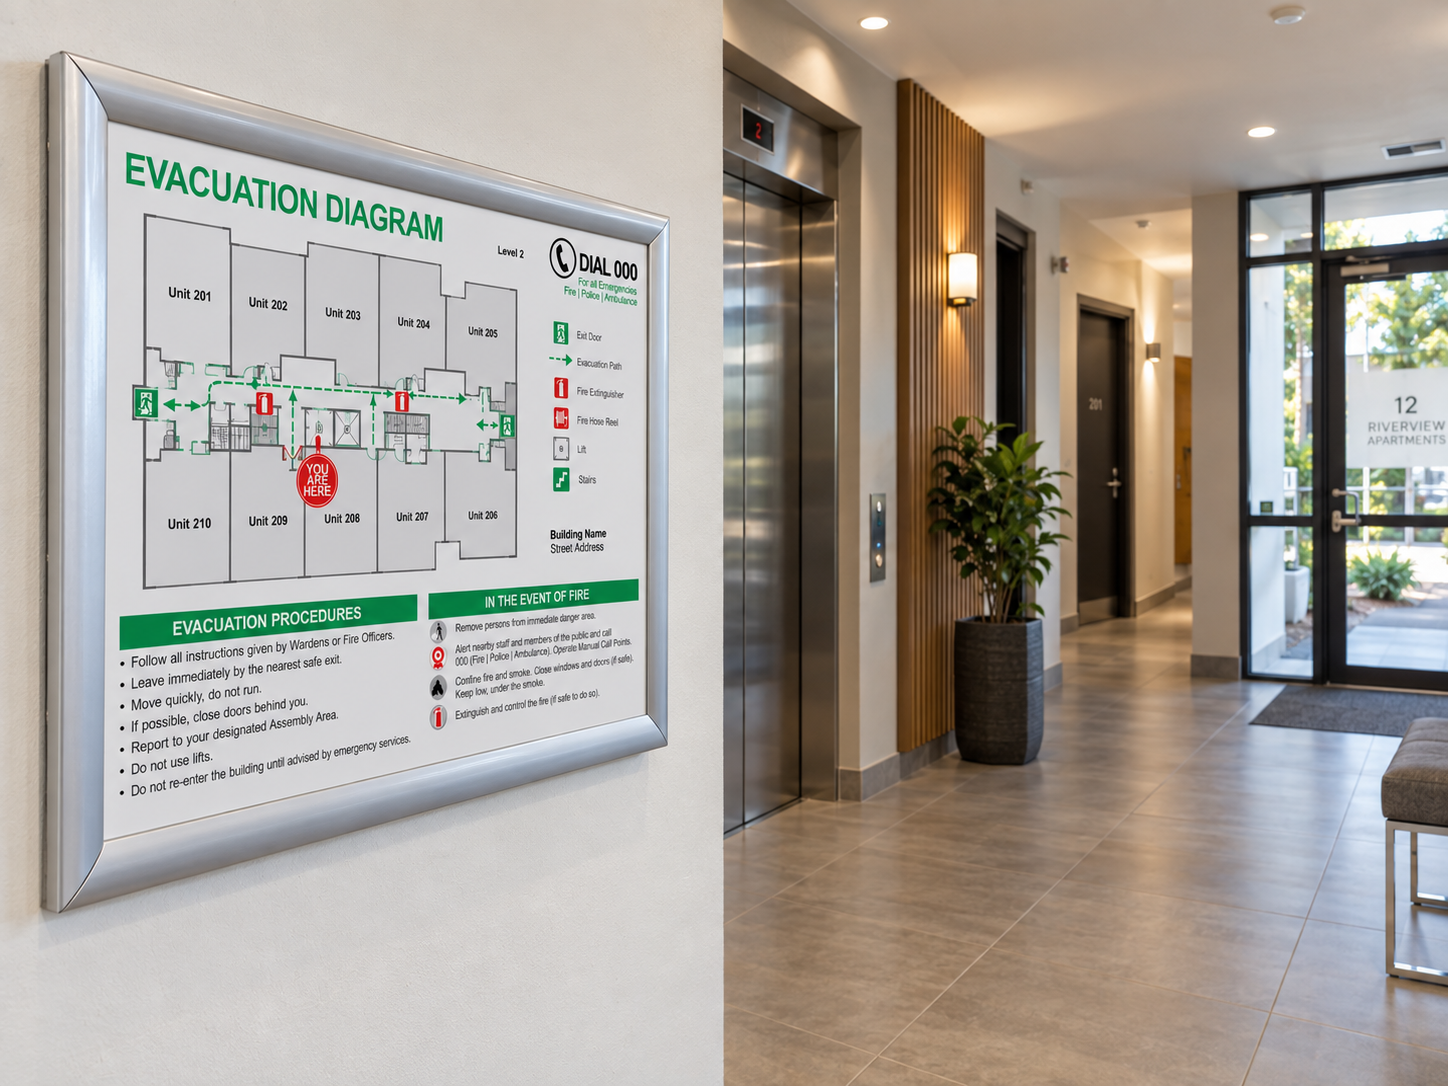
Residential strata buildings
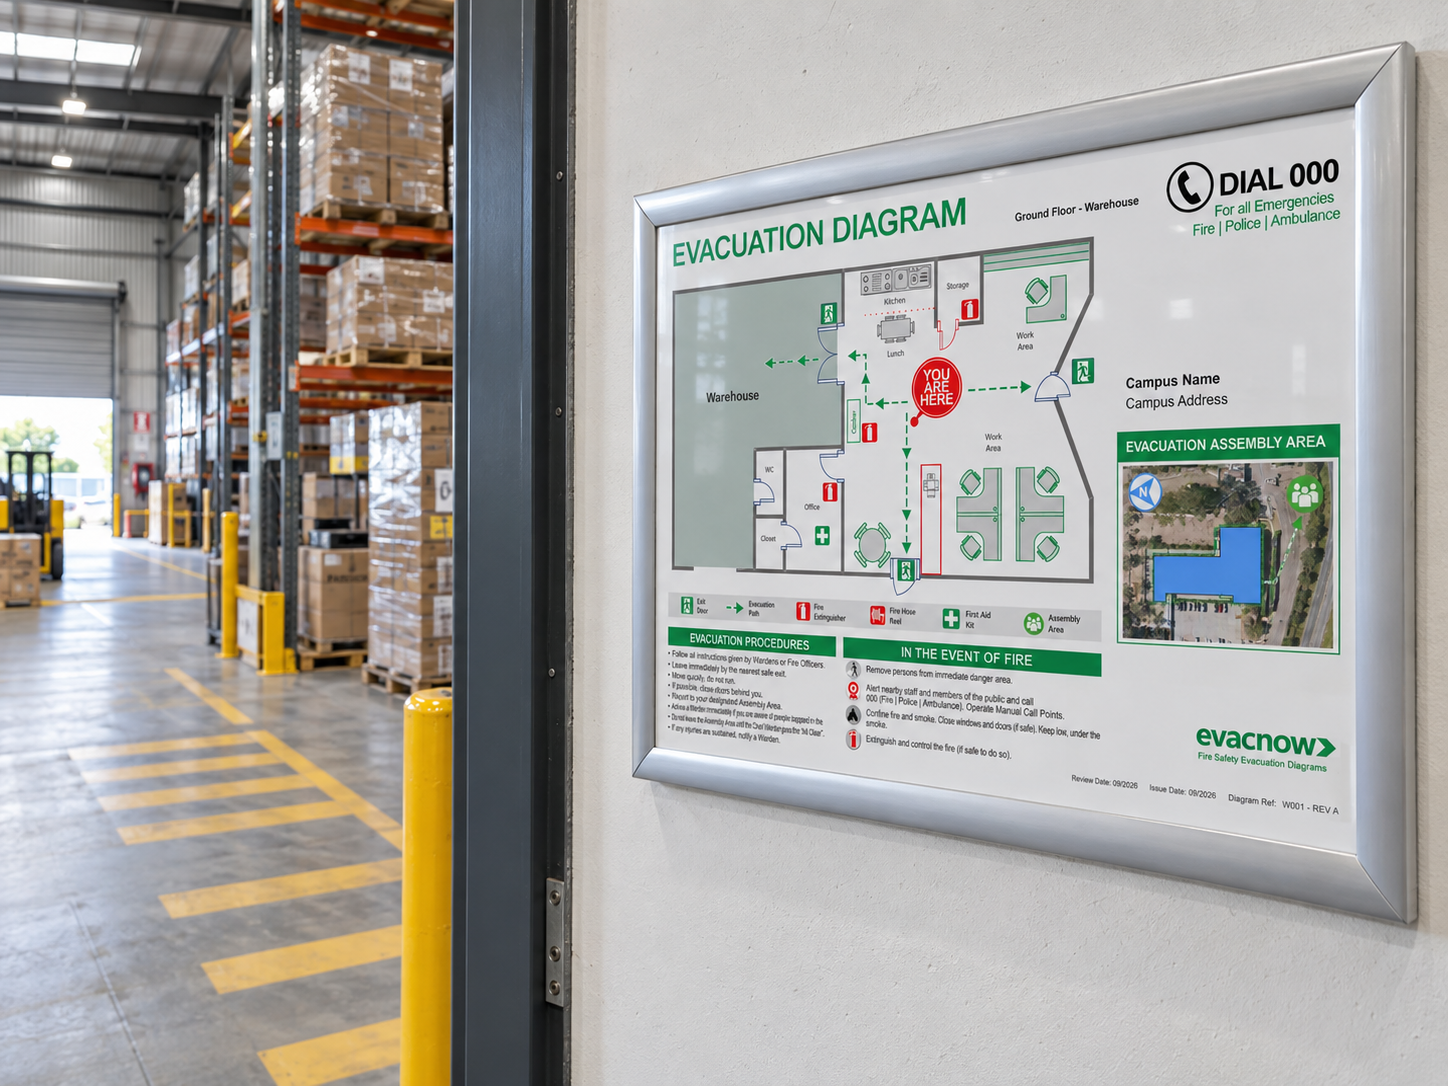
Warehouses
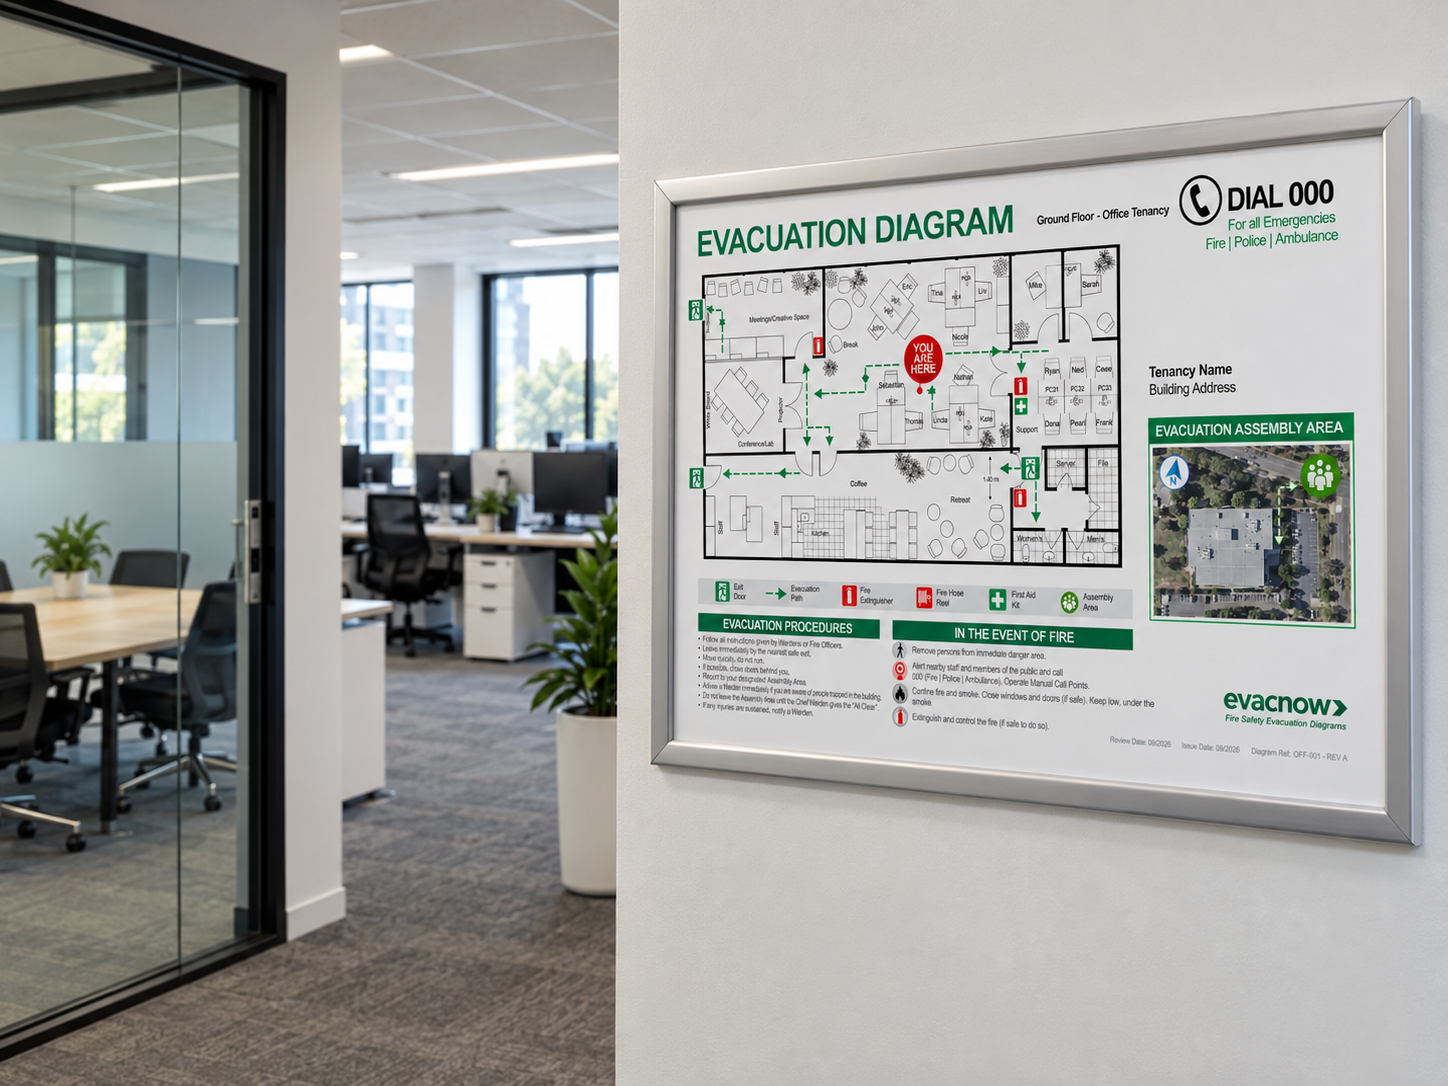
Office tenancies
Our Process
From your first enquiry to your finished diagrams.
01
Get a Fixed-Price Quote
Tell us about your property and send any plans or existing diagrams. We’ll confirm what’s needed and the price.
02
We prepare your diagrams
We work from your plans, photos and site information. If you need an onsite assessment, we can arrange one in Brisbane.
03
Review Your Drafts
Check the details and let us know if anything needs changing before you approve the diagrams.
04
Receive your diagrams
We send your final, print-ready PDFs. Printing, framing and installation are available if you’ve chosen those options.
No current floor plans? We can quote to measure and mark up your Brisbane property.
Evacuation diagrams
across the Gold Coast
We prepare AS 3745-2010 evacuation diagrams for buildings across the Gold Coast, including:
- Southport
- Surfers Paradise
- Broadbeach
- Bundall
- Robina
- Varsity Lakes
- Burleigh Heads
- Palm Beach
- Nerang
- Helensvale
- Coomera
- Yatala and Arundel industrial estates

Diagrams created & installed by a Fire Safety Advisor
The Gold Coast has a high concentration of multi-storey residential towers, body corporate common areas, short-stay accommodation and hospitality venues. These are all building types where evacuation diagrams get checked closely during audits, and where tenancy changes date a diagram quickly.
Short-stay and holiday accommodation is worth particular attention. Occupants are unfamiliar with the building, often arrive late, and won’t have been through an induction — which makes the diagram the only thing telling them how to get out.
Why choose EvacNow
Your diagrams are prepared by Craig Beatty, a Certified Fire Safety Advisor and Fire Safety Trainer based in Brisbane. Craig brings hands-on experience assessing buildings, training wardens and working with fire equipment.
Practical fire safety experience
Your diagrams are prepared by someone who understands buildings, fire equipment and how people use evacuation information.
Help from start to finish
You deal directly with Craig, from your first enquiry through to reviewing drafts and receiving your finished diagrams.
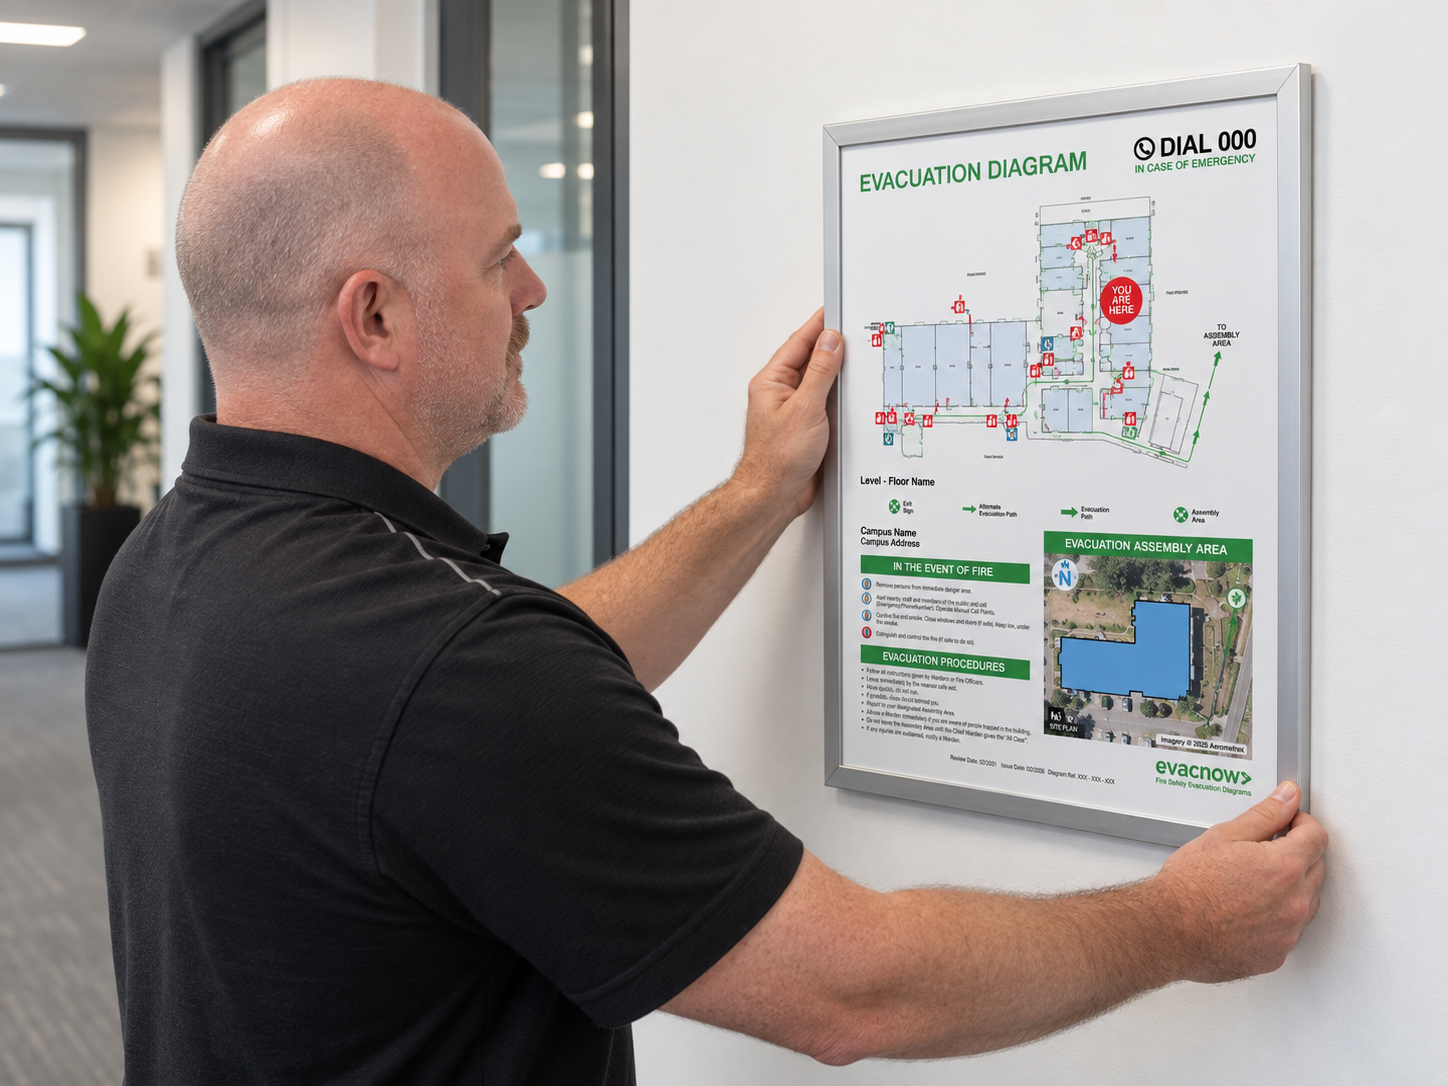
Craig Beatty
Owner / Fire Safety Advisor (FSA)
Need evacuation diagrams for your property?
Tell us about your building and we’ll advise what’s needed. No floor plans? We can help.
