
We prepare emergency evacuation diagrams for Brisbane office workplaces, commercial retail properties, warehouses, multi-tenanted buildings, high-rise residential.
Site assessments, printing, framing and installation.
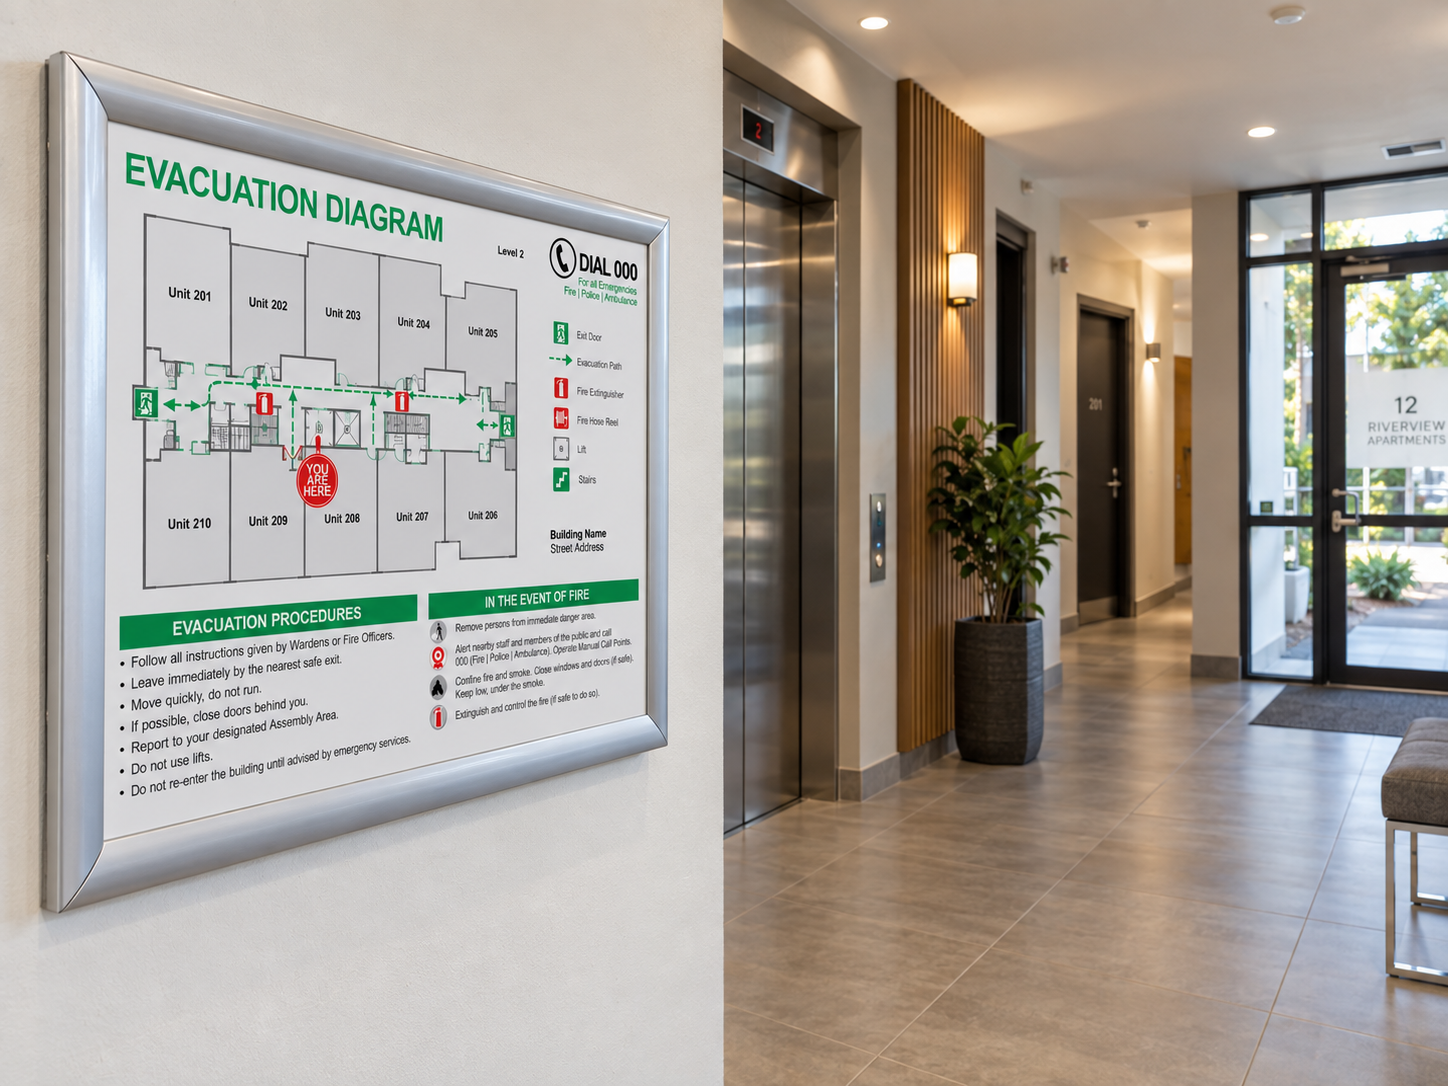
We prepare emergency evacuation diagrams for Brisbane office workplaces, commercial retail properties, warehouses, multi-tenanted buildings, high-rise residential.
Site assessments, printing, framing and installation.
Prepared by a Fire Safety Advisor
In accordance with AS 3745-2010
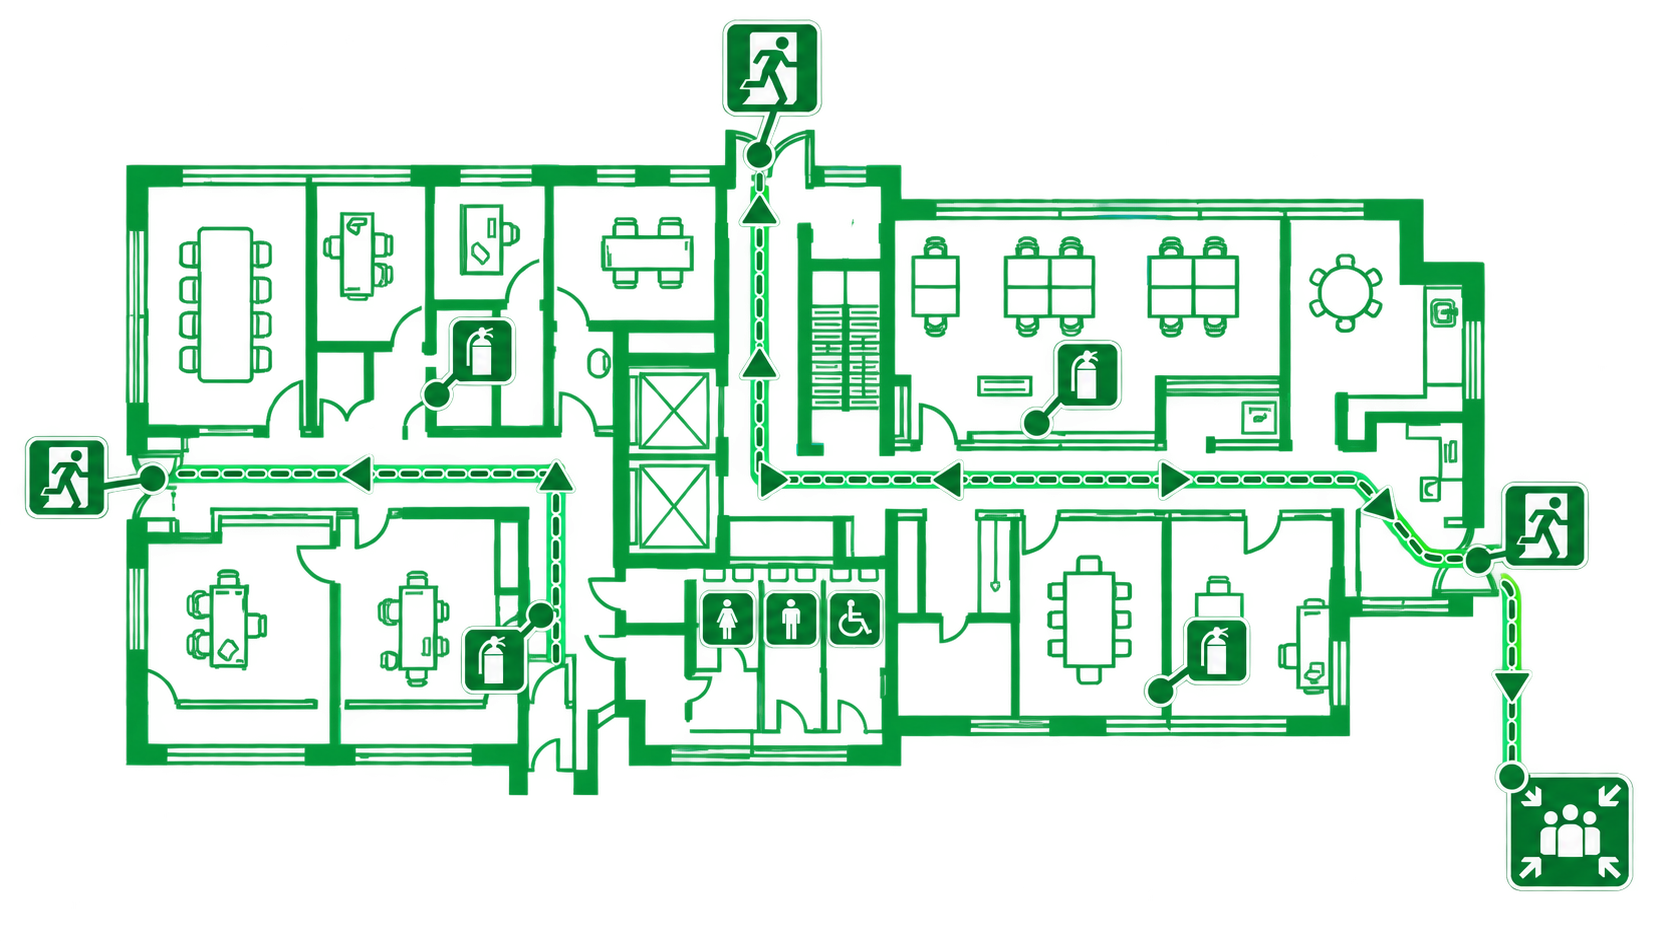
We’ll confirm what’s needed for your property and provide a fixed quote before work begins.
✓ Advice on how many diagrams you need and where to display them
✓ Diagrams prepared in accordance with AS 3745-2010
✓ Drafts for your review and approval
✓ High-resolution, print-ready PDF files
We can also arrange a Brisbane site assessment, colour printing, aluminium snap frames and installation. These are quoted separately.

Onsite assessment and installation available in Brisbane.
From your first enquiry to your finished diagrams.
Tell us about your property and send any plans or existing diagrams. We’ll confirm what’s needed and the price.
We work from your plans, photos and site information. If you need an onsite assessment, we can arrange one in Brisbane.
Check the details and let us know if anything needs changing before you approve the diagrams.
We send your final, print-ready PDFs. Printing, framing and installation are available if you’ve chosen those options.
No current floor plans? We can quote to measure and mark up your Brisbane property.
Your diagrams are prepared by Craig Beatty, a Certified Fire Safety Advisor and Fire Safety Trainer based in Brisbane. Craig brings hands-on experience assessing buildings, training wardens and working with fire equipment.
Practical fire safety experience
Your diagrams are prepared by someone who understands buildings, fire equipment and how people use evacuation information.
Help from start to finish
You deal directly with Craig, from your first enquiry through to reviewing drafts and receiving your finished diagrams.
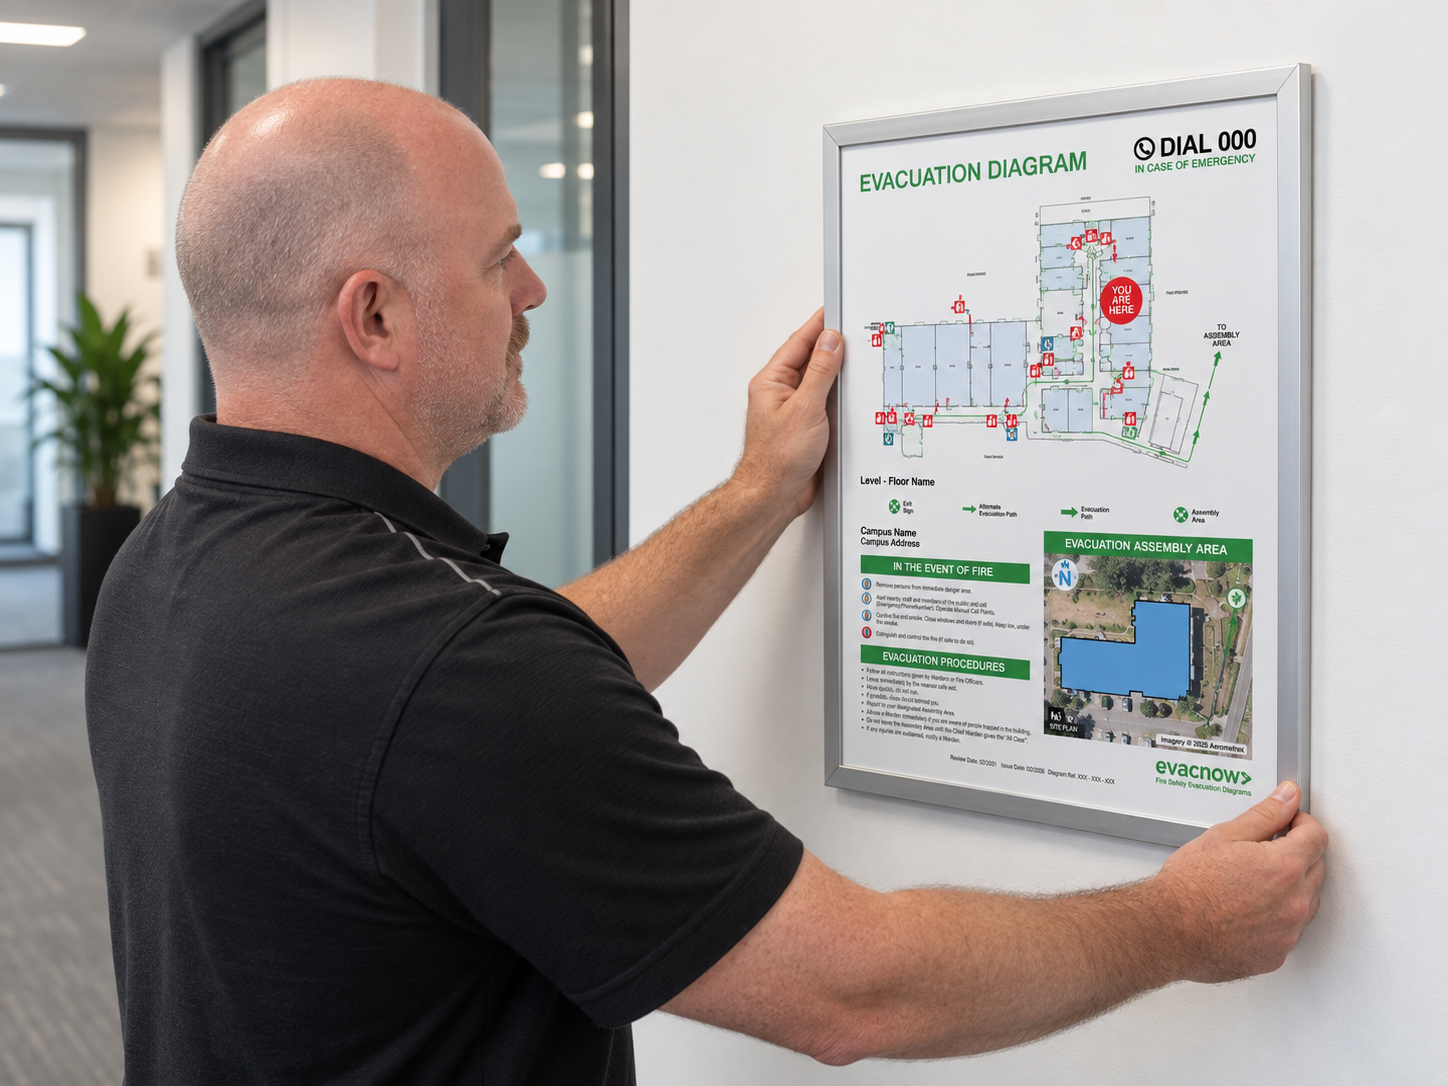
Not sure what’s required for your building? Our Queensland guide explains evacuation diagram requirements and what to consider for your property.
A compliant diagram is more than a floor plan with arrows on it. The standard sets out both what has to appear and how it has to be presented.
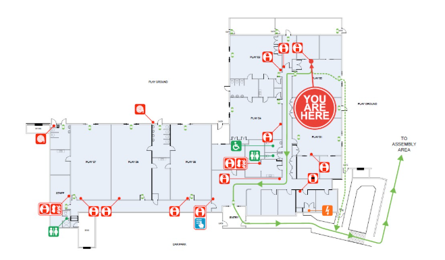
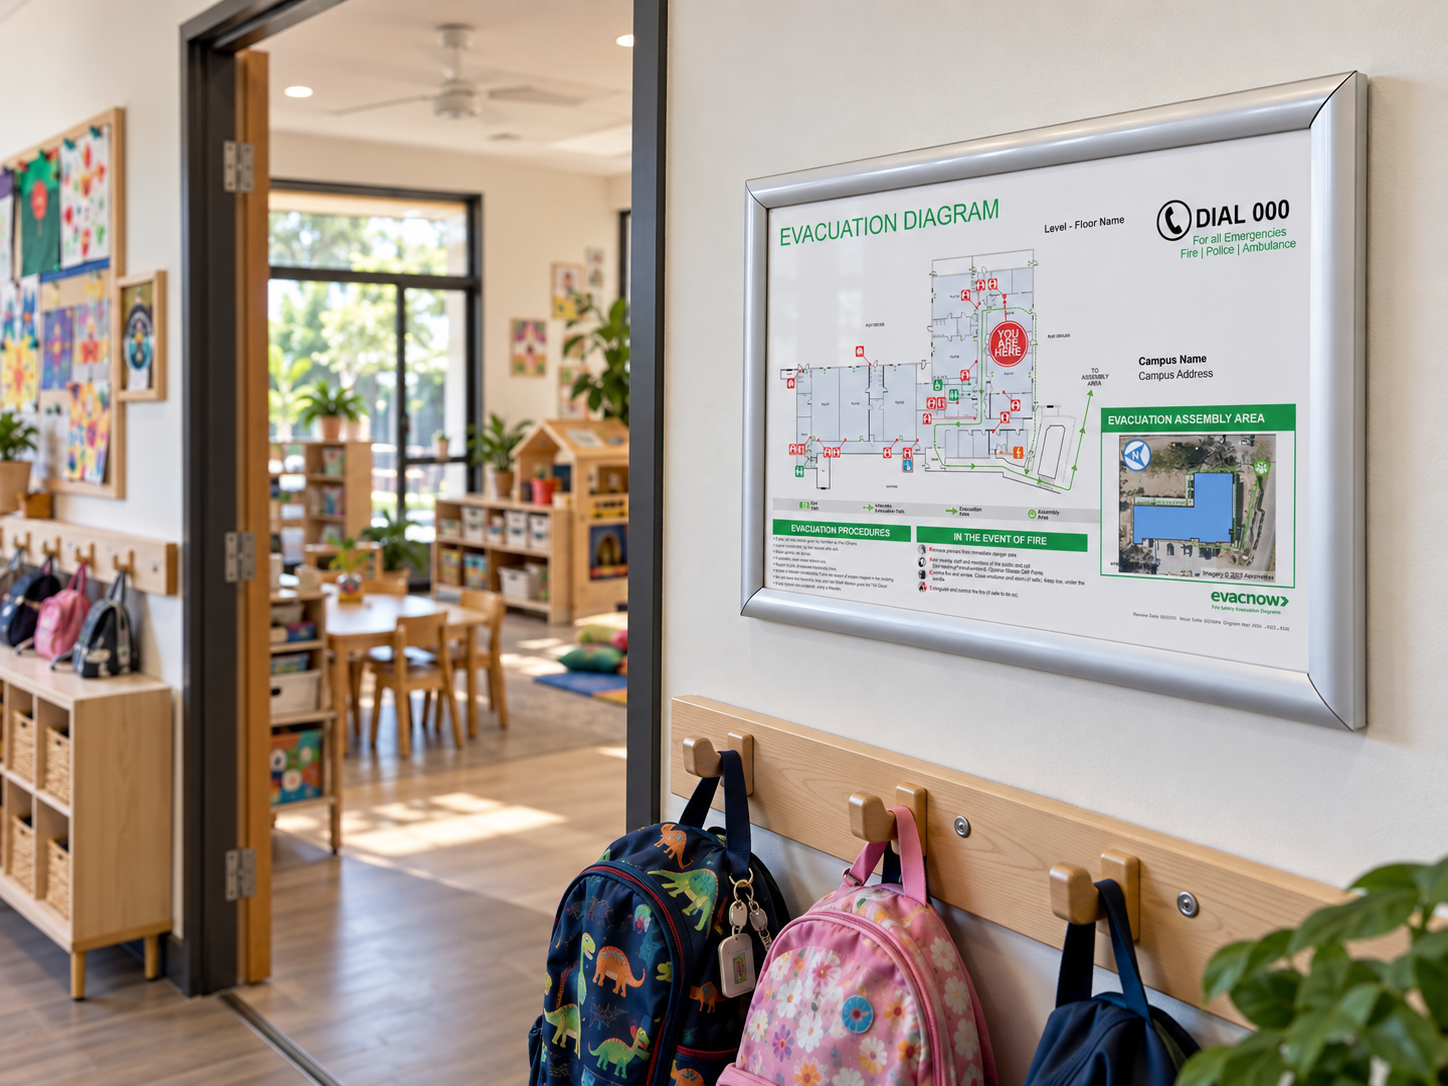
Childcare centres
Residential strata buildings
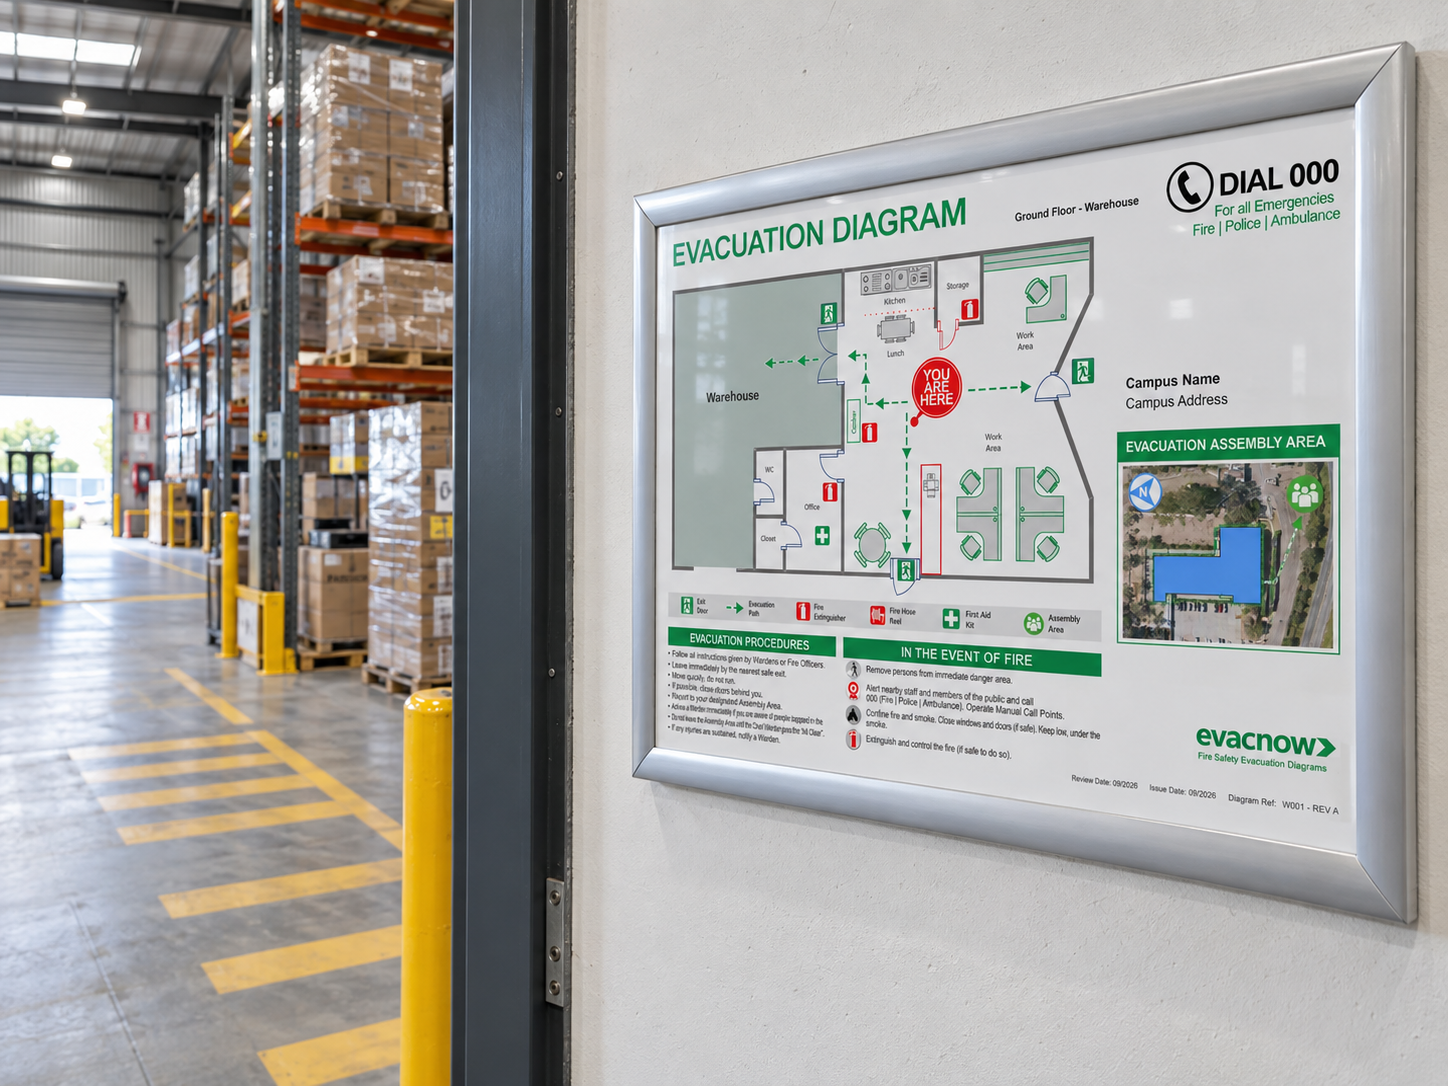
Warehouses
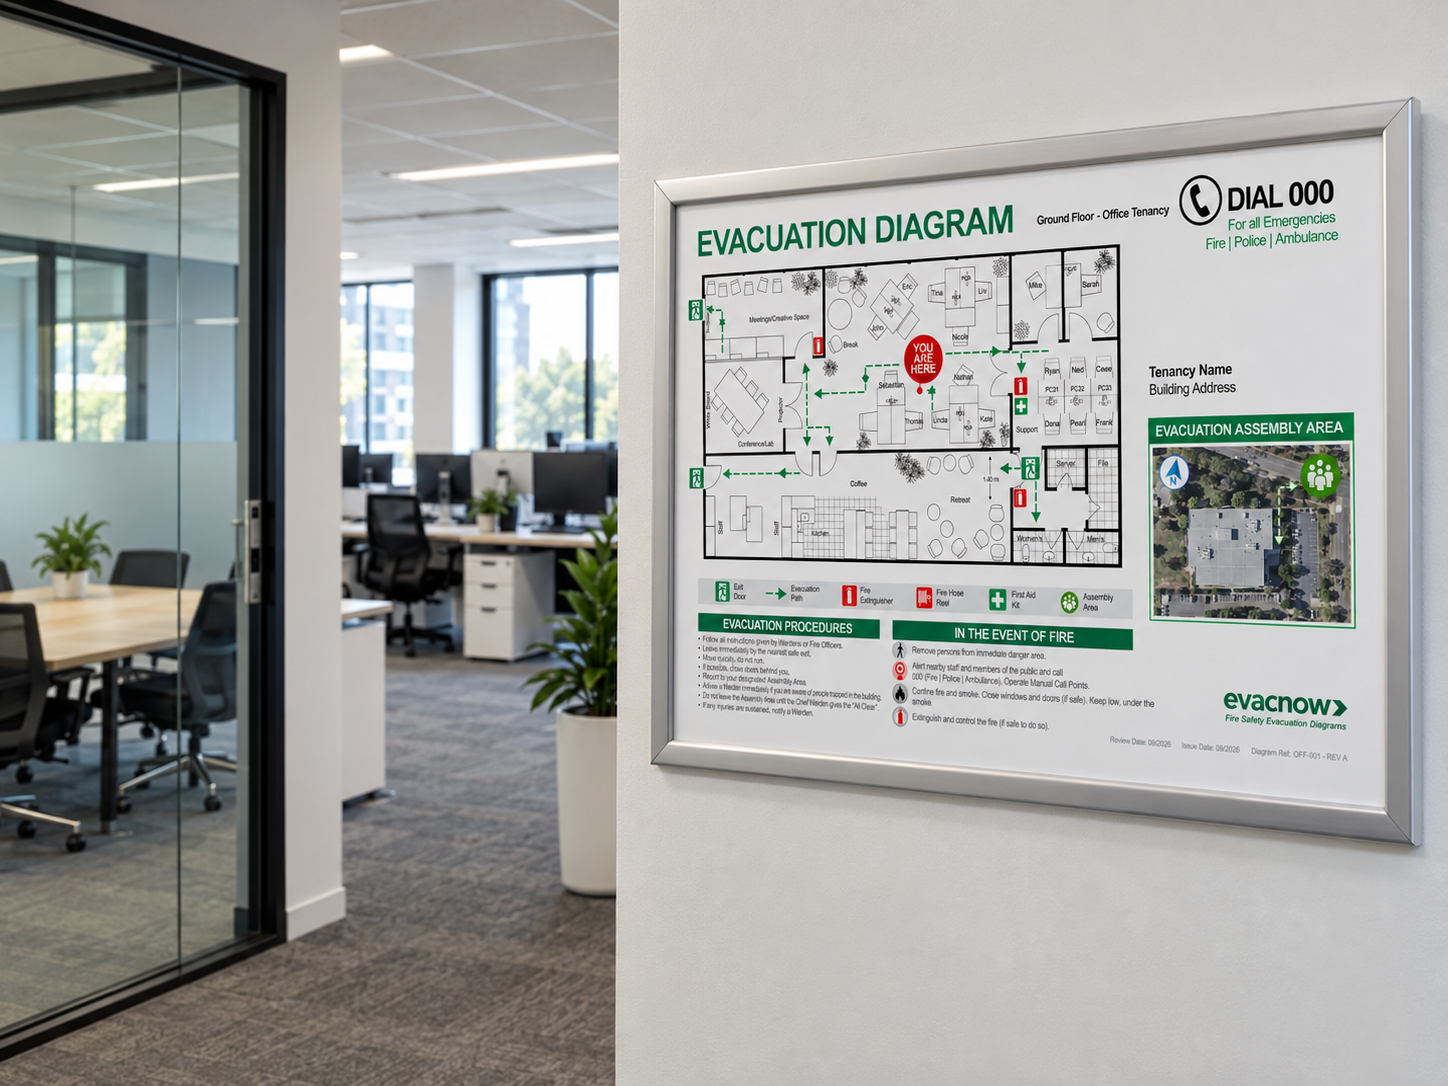
Office tenancies
Tell us about your building and we’ll confirm what’s needed, the price and turnaround. No floor plans? We can help.
