
If you are looking for a fire evacuation plan template in QLD, Queensland Fire Department has official resources you can use as a starting point.
Before downloading one, check which document you need. The written fire and evacuation plan and the evacuation diagram displayed on the wall have different jobs. Choosing the right resource makes it easier to gather the information and understand where you may need assistance.
Where to download Queensland fire evacuation plan templates
The Queensland Fire Department forms and templates page includes fire and evacuation plan templates for high occupancy and low occupancy buildings. It also lists an evacuation sign and diagram template, accommodation-unit signage and records for evacuation instruction and practice.
Use the current official page rather than a copy saved years ago. Ask the department or a suitably qualified adviser if you are unsure which building category or resource applies.
Do not select the low occupancy template simply because your business has a small team. The site’s classification and circumstances need to be considered.
Is a fire evacuation plan the same as a wall diagram
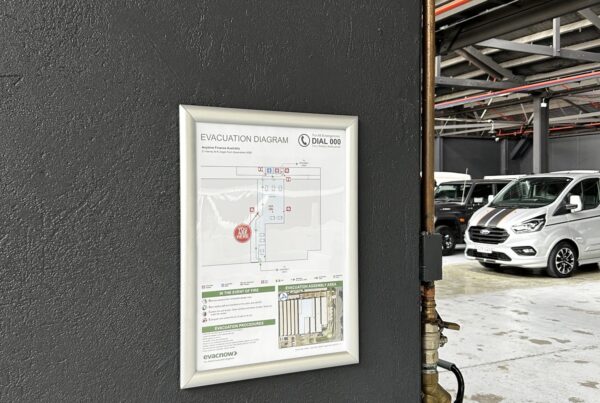
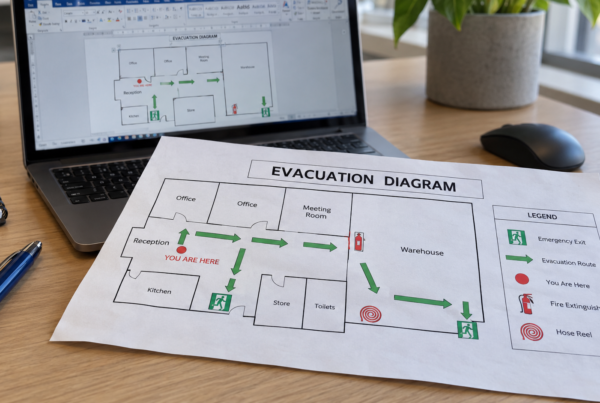
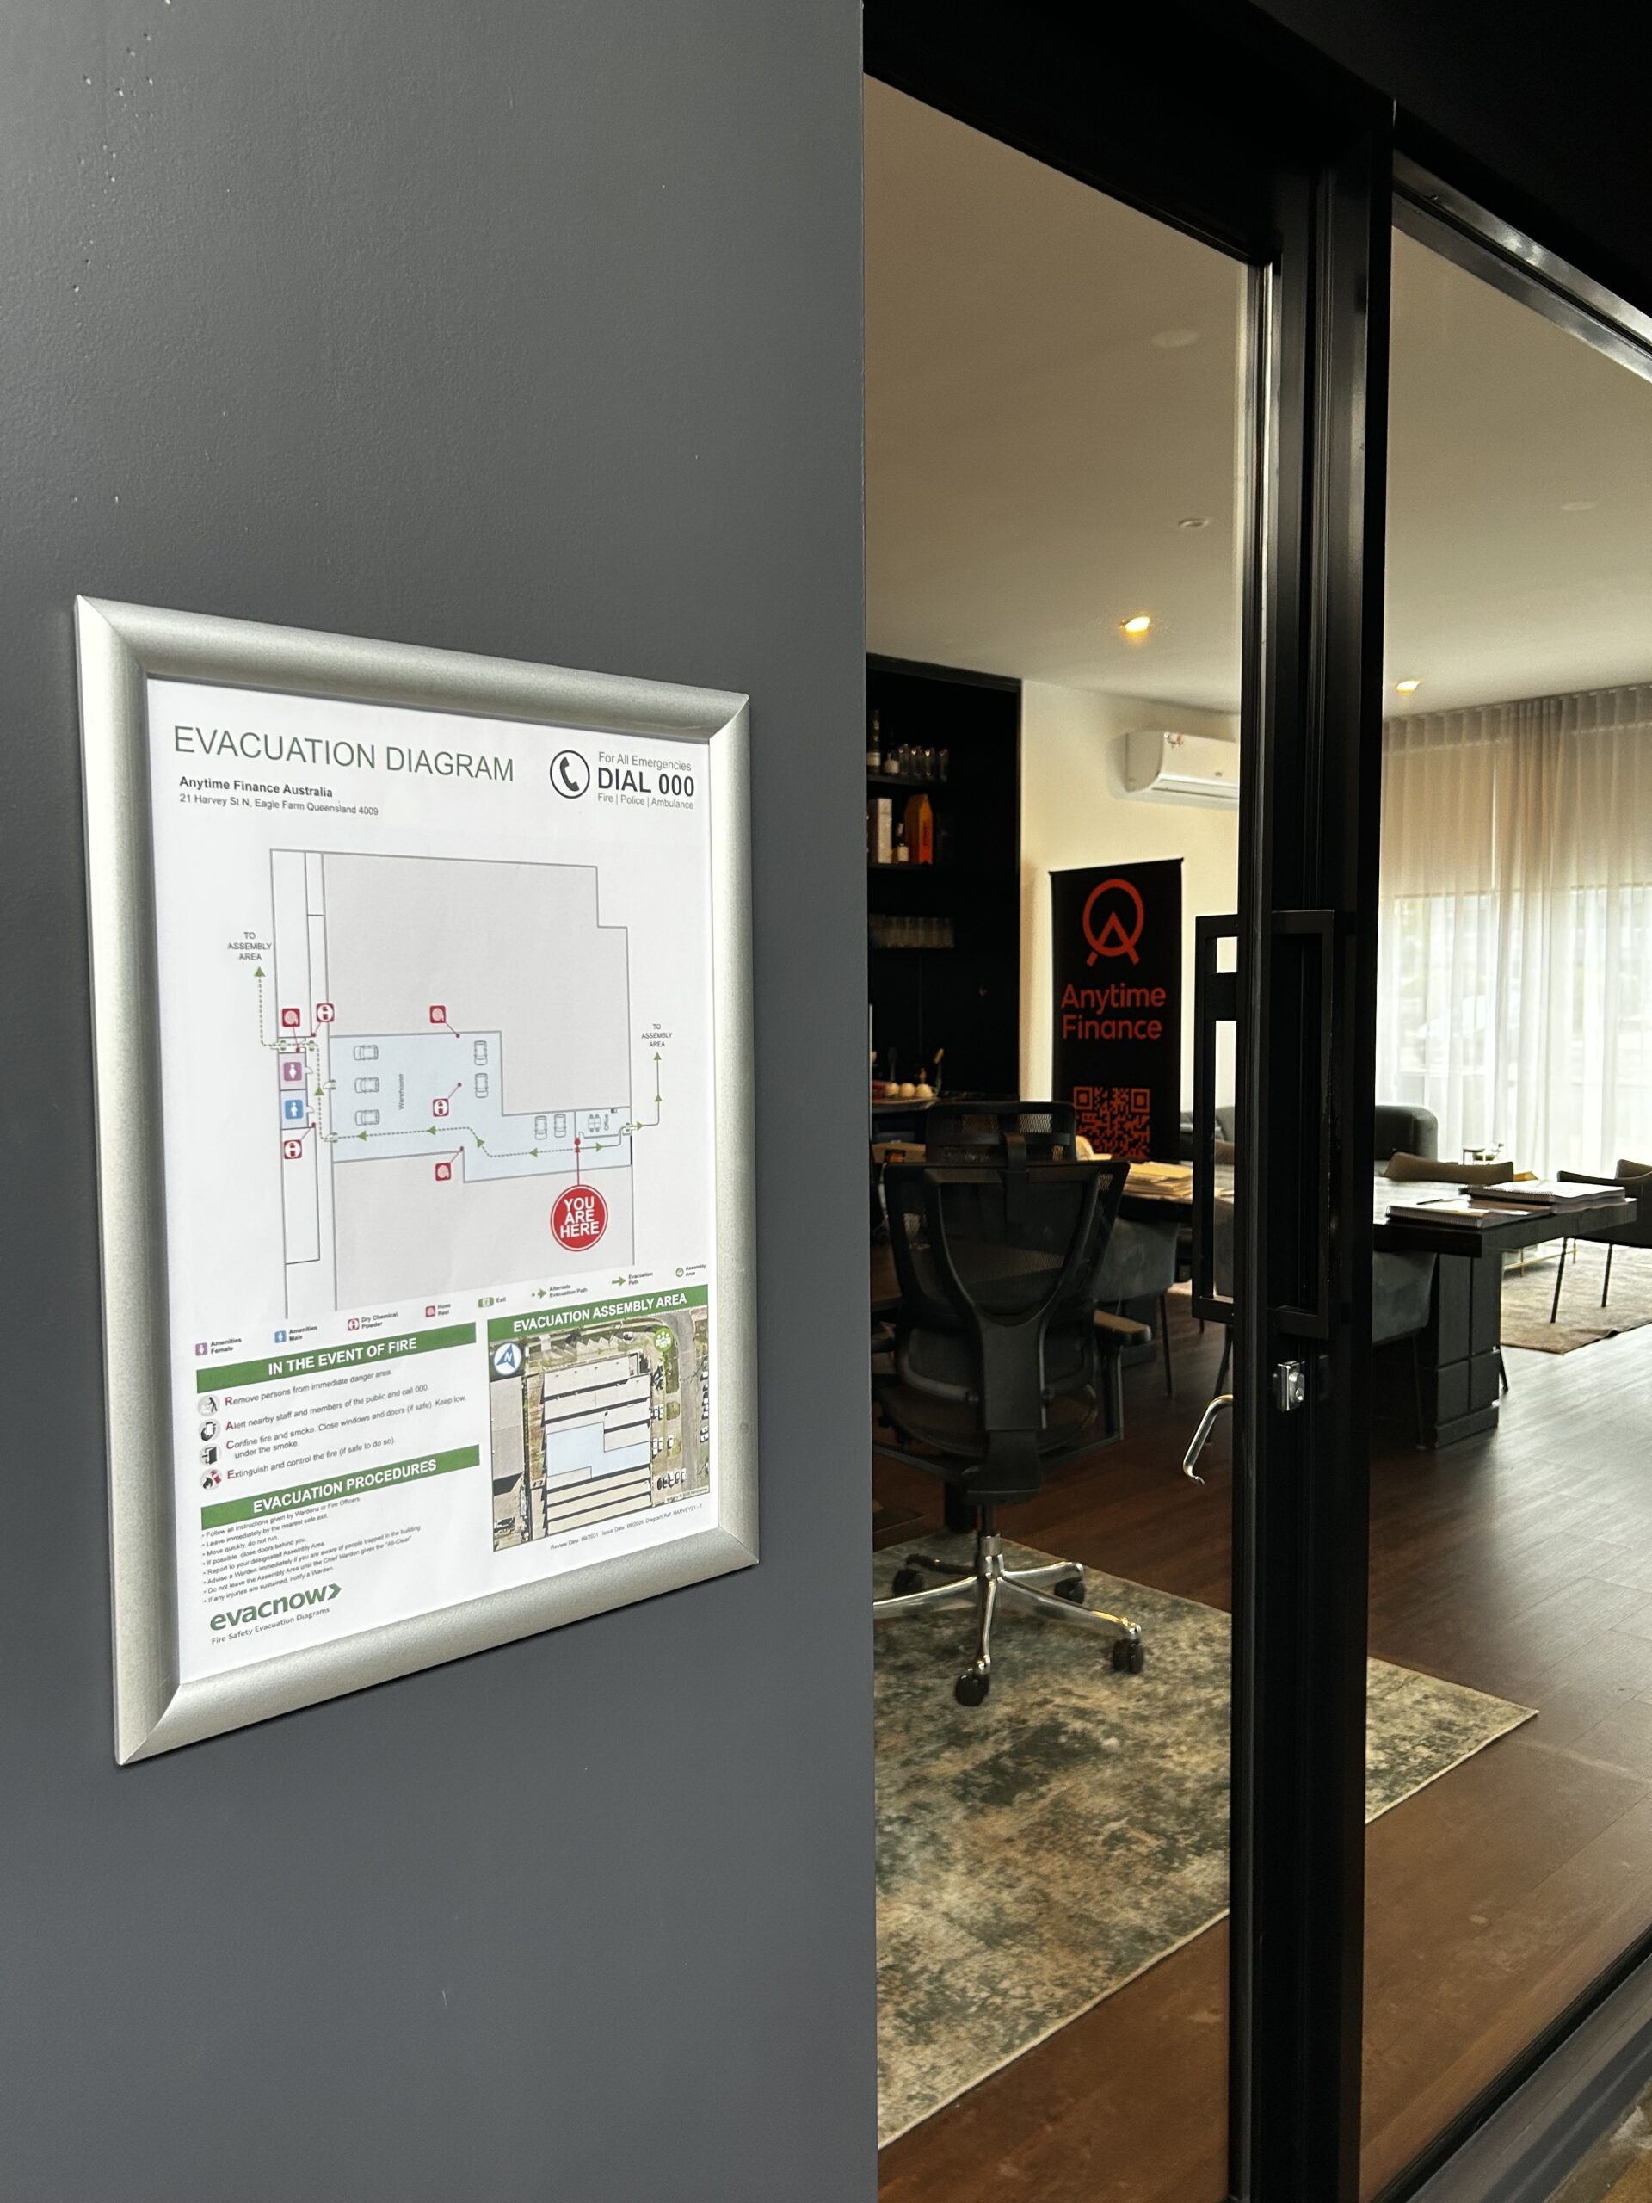
The written plan records how evacuation is organised and what people are expected to do. The diagram provides a visual reference to the building and emergency information.
For buildings to which the relevant provisions apply, section 21 of Queensland’s Building Fire Safety Regulation 2008 requires a written fire and evacuation plan containing specified information and evacuation diagrams, subject to the exceptions in the regulation.
Our guide to fire escape plans for Australian workplaces explains the terminology in more detail. If you have been asked for a “fire plan”, clarify whether the request is for diagrams, written procedures or both.
What to customise before using a template
Read the whole template before filling in the first page. Identify which information you can confirm yourself and which needs input from the building manager, responsible staff or a fire safety adviser.
Your preparation should include checking:
- Building details and current contact information.
- Who coordinates evacuation and who maintains the plan.
- The evacuation arrangements and assembly location.
- How occupants are alerted and emergency services contacted.
- Arrangements for people who may need assistance.
- How the site’s instruction, practice and review records are maintained.
This is a preparation list, not a complete statement of every legal requirement. Use the official template and applicable guidance to work through the full document.
For a tenancy in a larger building, speak with the building manager about shared exits and emergency arrangements. Your document needs to work with the building’s arrangements rather than assume the tenancy operates independently.
Check the wider workplace emergency arrangements
WorkSafe Queensland says workplace emergency plans need to address response procedures, evacuation, contact with emergency services, medical assistance and communication. They also need to cover testing and worker information, training and instruction.
Its first aid and emergency plans guidance explains that workplace emergency planning and the building fire and evacuation plan requirements can be addressed in a combined plan.
Filling in a template is therefore one part of the work. Staff need to understand the arrangements, and those arrangements need to be maintained and tested as required.
Make sure the diagrams agree with the written plan
Check that the assembly area, exits and evacuation information are consistent across the documents. Resolve conflicting information before displaying the diagrams or issuing the plan.
Also check the actual premises. A previous tenant’s drawing might show a doorway that has been removed, equipment that has moved or an assembly area that is no longer suitable.
Our Evacuation Diagram Checklist provides a practical starting point for reviewing the diagram component and identifying information that needs confirmation.
Keep professional help focused on what you need
You may be comfortable collecting contacts and maintaining records but prefer help with the diagrams. Requesting a defined scope makes it easier to understand what professional preparation includes.
EvacNow specialises in evacuation diagrams, with digital PDF delivery Australia-wide and an on-site option for Brisbane properties. Our diagram service supports your emergency arrangements; it does not include preparation of the complete written emergency plan.
If the diagram component is the part you need help with, our pricing page explains the available supply options. You can compare digital delivery with printing and framing without committing to a broader service.
Common questions about Queensland templates
Is a blank template enough for my building
- No. It needs to be completed for your site, checked against the applicable requirements and put into practice. Unanswered sections and sample instructions should not be treated as finished arrangements.
Can I use a home escape plan for a workplace
- A household escape plan serves a different purpose. Start with resources intended for the building and workplace concerned.
What if I only need the diagrams
- You can send EvacNow your available plans and site details for a diagram quote. If you also need a complete written plan, arrange that separately with a provider offering that service.